
Search results for "Co hosts" in Home Design Ideas
 Tim Disalvo & Co.
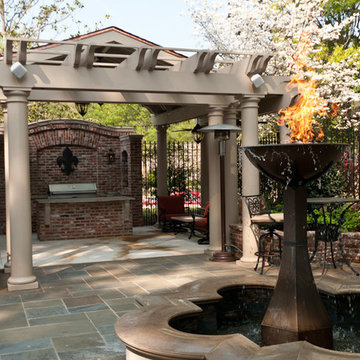
Tim Disalvo created this stunning and comfortable 'New Orleans Courtyard' in East Memphis, Tennessee. This airy and intimate space hosts graceful columns and elegant ironwork reminiscent of the French Quarter's lush urban gardens.
http://timdisalvo.com/wp-content/uploads/2013/10/Fix-ChangingSpaces-AUG13_b.pdf
 Amy Mizner, Benoit Mizner Simon & Co.
 http://245winterstreet.com

Impressive six bedroom Colonial in one of Weston's prime commuter locations. A gracious foyer with sweeping staircase opens to formal and informal rooms. The dining and living rooms are tailored to host intimate evenings or grand events. The living room is warmed by a marble fireplace and leads to a handsome executive library. The family room with stone fireplace opens to gourmet kitchen with granite counters, Subzero, and Viking professional range. The breakfast area with glass doors access the bluestone patio and lighted sport court. Five spacious bedrooms and four baths upstairs are tailored for relaxation. The main bedroom suite contains well-appointed walk-in closets and a luxurious bath. The third floor provides a 6th bedroom and bathroom with large play space, ideal for an au-pair. Fabulous lower level with fitness room and full bath, a family/media room, and ample storage. Three car attached garage, professionally landscaped grounds, and a stellar south-side location.
 ZEPHYR

Bring the party al fresco with our new Outdoor Refrigerator. The perfect co-host, this Outdoor and Indoor-certified model is ready to serve up food and drinks to wow your guests from apps right through dessert. Features include party-ready perks like adjustable shelving, customizable door shelving — accommodating two-liter and gallon jugs — all-white interior, sleek stainless steel exterior, white LED lighting and door lock
Find the right local pro for your project
 Karen Kitowski & Co., Inc.
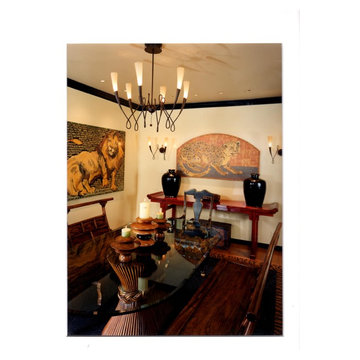
The dining room follows the theme of the living room. The bences are Chinese antiques. The host and hostess chairs are traditional Euro/Asian. The alter table is new, made by MdGuire, and stained in the tradional Chinese cinnabar red. The table has a twisted rattan base. The modern llight fixtures are imported from Italy.

 Orange County Deck Co.
It started with a phone call inquiring about doing a basic deck remodel. When Chris Kehoe arrived on site to learn more about the home layout, budget, and timeline for the homeowners, it became clear that there was far more to the story.
The family was looking for more than just a deck replacement. They were looking to rebuild an outdoor living space that fit lifestyle. There was so much more than what you can input into a contact form that they were considering when reaching out to Orange County Deck Co. They were picturing their dream outdoor living space, which included:
- an inviting pool area
- stunning hardscape to separate spaces
- a secure, maintenance-free second level deck to improve home flow
- space under the deck that could double as hosting space with cover
- beautiful landscaping to enjoy while they sipped their glass of wine at sunset
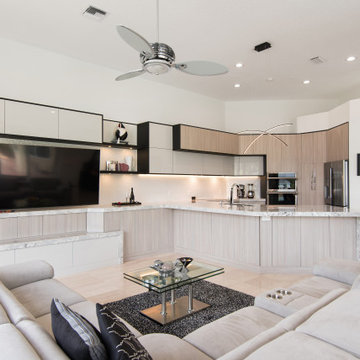
 KabCo Kitchens
Custom Miralis Cabinets were featured in this remodel in three tones, Pastel Gray, Grigio Pine and Black Satin. Summerhill quartz counters by Cambria were installed with dramatic waterfall edges on either side. Large format porcelain tile was used for the backsplash along with accent lighting. The continuous flow of cabinetry and countertops in the living area is now the main focal point. The new accent wall hosts a 75” TV and has made this grand living space even more enjoyable.
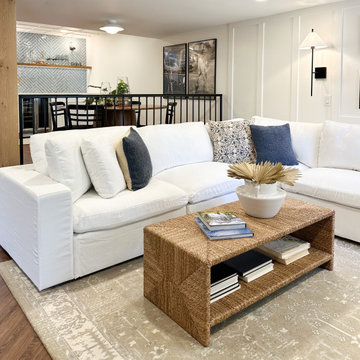
 HouseHome
 Colorado Coastal | Basement Remodel | Centennial, CO.
This beautifully remodeled basement features a guest room and bathroom, a calming yoga room, a spacious living and entertaining area, and a stylish wet bar kitchenette. Designed with a relaxed coastal aesthetic, the space blends shades of blue, crisp white, natural wood, and brushed nickel to create a fresh, inviting atmosphere. The billiards and pool table area makes it perfect for games and hosting, while thoughtful details like the Bob Marley artwork and family sign add a touch of personality and warmth without overpowering the clean, coastal design.

Sponsored
Sunbury, OH

J.Holderby - Renovations
Franklin County's Leading General Contractors - 2X Best of Houzz!
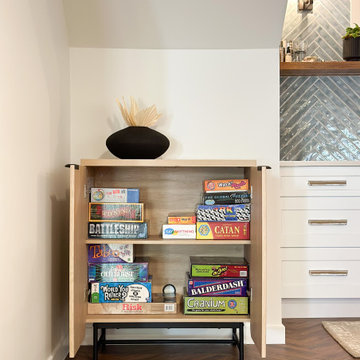 HouseHome
 Colorado Coastal | Basement Remodel | Centennial, CO.
This beautifully remodeled basement features a guest room and bathroom, a calming yoga room, a spacious living and entertaining area, and a stylish wet bar kitchenette. Designed with a relaxed coastal aesthetic, the space blends shades of blue, crisp white, natural wood, and brushed nickel to create a fresh, inviting atmosphere. The billiards and pool table area makes it perfect for games and hosting, while thoughtful details like the Bob Marley artwork and family sign add a touch of personality and warmth without overpowering the clean, coastal design.
 Orange County Deck Co.

It started with a phone call inquiring about doing a basic deck remodel. When Chris Kehoe arrived on site to learn more about the home layout, budget, and timeline for the homeowners, it became clear that there was far more to the story.
The family was looking for more than just a deck replacement. They were looking to rebuild an outdoor living space that fit lifestyle. There was so much more than what you can input into a contact form that they were considering when reaching out to Orange County Deck Co. They were picturing their dream outdoor living space, which included:
- an inviting pool area
- stunning hardscape to separate spaces
- a secure, maintenance-free second level deck to improve home flow
- space under the deck that could double as hosting space with cover
- beautiful landscaping to enjoy while they sipped their glass of wine at sunset
Here’s how our team took this homeowner’s outdoor living space dreams and turned them into a reality.
 Orange County Deck Co.

It started with a phone call inquiring about doing a basic deck remodel. When Chris Kehoe arrived on site to learn more about the home layout, budget, and timeline for the homeowners, it became clear that there was far more to the story.
The family was looking for more than just a deck replacement. They were looking to rebuild an outdoor living space that fit lifestyle. There was so much more than what you can input into a contact form that they were considering when reaching out to Orange County Deck Co. They were picturing their dream outdoor living space, which included:
- an inviting pool area
- stunning hardscape to separate spaces
- a secure, maintenance-free second level deck to improve home flow
- space under the deck that could double as hosting space with cover
- beautiful landscaping to enjoy while they sipped their glass of wine at sunset
Here’s how our team took this homeowner’s outdoor living space dreams and turned them into a reality.
 Eagleson Landscape Co.
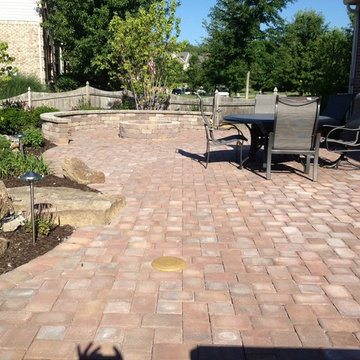
A couple that loves to entertain needs a large outdoor space for friends and family alike! This large patio includes a fire pit, seating wall, water feature and leads to a deck with a hot tub to make it the perfect spot to host a get together!

 John Sarter
Are you in San Francisco for InterSolar this week? Then please sign up for a tour of the Sol-Lux Alpha Building to check out #netzeroenergy apartment building with #BlueIon #energystorage. Scheduled for July 9, 2018at 6:30 p.m., right before the #IntersolarNA conference. Blue Planet Energy is co-hosting this tour and reception, and we will have several members of the Blue Planet Energy team on site as well as the Building Systems Designer (John Sarter) to provide you with a tour of the building and technologies employed. Please sign up here:
http://ow.ly/CdmW30kQXY6
 KabCo Kitchens
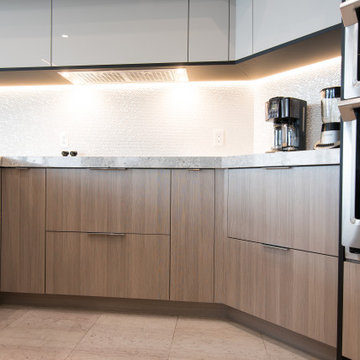
Custom Miralis Cabinets were featured in this remodel in three tones, Pastel Gray, Grigio Pine and Black Satin. Summerhill quartz counters by Cambria were installed with dramatic waterfall edges on either side. Large format porcelain tile was used for the backsplash along with accent lighting. The continuous flow of cabinetry and countertops in the living area is now the main focal point. The new accent wall hosts a 75” TV and has made this grand living space even more enjoyable.
Sponsored
Sunbury, OH
J.Holderby - Renovations
Franklin County's Leading General Contractors - 2X Best of Houzz!
 HouseHome
 Colorado Coastal | Basement Remodel | Centennial, CO.
This beautifully remodeled basement features a guest room and bathroom, a calming yoga room, a spacious living and entertaining area, and a stylish wet bar kitchenette. Designed with a relaxed coastal aesthetic, the space blends shades of blue, crisp white, natural wood, and brushed nickel to create a fresh, inviting atmosphere. The billiards and pool table area makes it perfect for games and hosting, while thoughtful details like the Bob Marley artwork and family sign add a touch of personality and warmth without overpowering the clean, coastal design.
 KabCo Kitchens
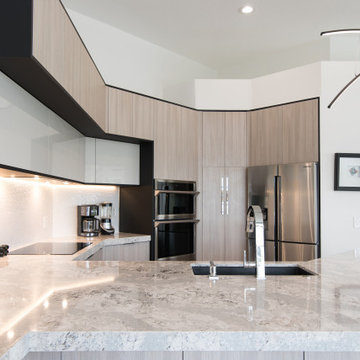
Custom Miralis Cabinets were featured in this remodel in three tones, Pastel Gray, Grigio Pine and Black Satin. Summerhill quartz counters by Cambria were installed with dramatic waterfall edges on either side. Large format porcelain tile was used for the backsplash along with accent lighting. The continuous flow of cabinetry and countertops in the living area is now the main focal point. The new accent wall hosts a 75” TV and has made this grand living space even more enjoyable.
 Orange County Deck Co.

The goal for this custom two-story deck was to provide multiple spaces for hosting. The second story provides a great space for grilling and eating. The ground-level space has two separate seating areas - one covered and one surrounding a fire pit without covering.
 Orange County Deck Co.

It started with a phone call inquiring about doing a basic deck remodel. When Chris Kehoe arrived on site to learn more about the home layout, budget, and timeline for the homeowners, it became clear that there was far more to the story.
The family was looking for more than just a deck replacement. They were looking to rebuild an outdoor living space that fit lifestyle. There was so much more than what you can input into a contact form that they were considering when reaching out to Orange County Deck Co. They were picturing their dream outdoor living space, which included:
- an inviting pool area
- stunning hardscape to separate spaces
- a secure, maintenance-free second level deck to improve home flow
- space under the deck that could double as hosting space with cover
- beautiful landscaping to enjoy while they sipped their glass of wine at sunset
Here’s how our team took this homeowner’s outdoor living space dreams and turned them into a reality.
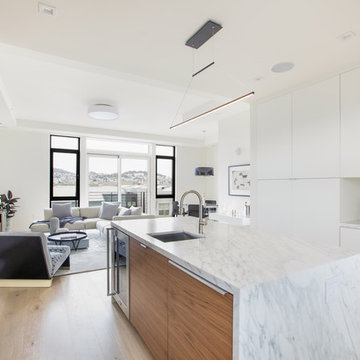 John Sarter
Are you in San Francisco for InterSolar this week? Then please sign up for a tour of the Sol-Lux Alpha Building to check out #netzeroenergy apartment building with #BlueIon #energystorage. Scheduled for July 9, 2018at 6:30 p.m., right before the #IntersolarNA conference. Blue Planet Energy is co-hosting this tour and reception, and we will have several members of the Blue Planet Energy team on site as well as the Building Systems Designer (John Sarter) to provide you with a tour of the building and technologies employed. Please sign up here:
http://ow.ly/CdmW30kQXY6

 Bennett Design Co.
After purchasing this Sunnyvale home several years ago, it was finally time to create the home of their dreams for this young family. With a wholly reimagined floorplan and primary suite addition, this home now serves as headquarters for this busy family.
The wall between the kitchen, dining, and family room was removed, allowing for an open concept plan, perfect for when kids are playing in the family room, doing homework at the dining table, or when the family is cooking. The new kitchen features tons of storage, a wet bar, and a large island. The family room conceals a small office and features custom built-ins, which allows visibility from the front entry through to the backyard without sacrificing any separation of space.
The primary suite addition is spacious and feels luxurious. The bathroom hosts a large shower, freestanding soaking tub, and a double vanity with plenty of storage. The kid's bathrooms are playful while still being guests to use. Blues, greens, and neutral tones are featured throughout the home, creating a consistent color story. Playful, calm, and cheerful tones are in each defining area, making this the perfect family house.
 Orange County Deck Co.
It started with a phone call inquiring about doing a basic deck remodel. When Chris Kehoe arrived on site to learn more about the home layout, budget, and timeline for the homeowners, it became clear that there was far more to the story.
The family was looking for more than just a deck replacement. They were looking to rebuild an outdoor living space that fit lifestyle. There was so much more than what you can input into a contact form that they were considering when reaching out to Orange County Deck Co. They were picturing their dream outdoor living space, which included:
- an inviting pool area
- stunning hardscape to separate spaces
- a secure, maintenance-free second level deck to improve home flow
- space under the deck that could double as hosting space with cover
- beautiful landscaping to enjoy while they sipped their glass of wine at sunset
6