
Search results for "Co hosts" in Home Design Ideas

 O’Hara Interiors
Martha O'Hara Interiors, Interior Design | Troy Thies, Photography
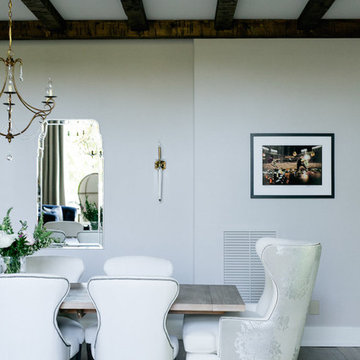
Elegant dark wood floor enclosed dining room photo in Minneapolis with beige walls
Elegant dark wood floor enclosed dining room photo in Minneapolis with beige walls
 Crowell + Co. Interiors
Brad + Jen Butcher
Inspiration for a transitional dark wood floor dining room remodel in Nashville with gray walls
Inspiration for a transitional dark wood floor dining room remodel in Nashville with gray walls
 Scheer & Co. Interior Design

Inspiration for an eclectic open concept dark wood floor, brown floor, shiplap ceiling and shiplap wall living room remodel in Austin with gray walls
Find the right local pro for your project
 Platt Builders
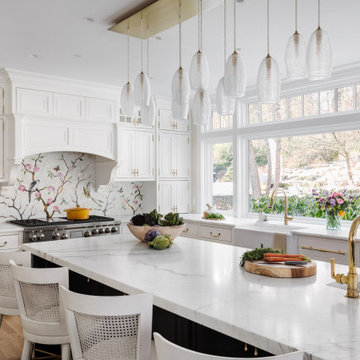
This traditional kitchen features custom cabinetry with hand-forged brass hardware, marble countertops, and a mosaic backsplash designed from a sketch by the artist client. The cabinetry has organizational accessories like rollouts, retractable step stools, in-drawer power, and utensil crocs. Two refrigerator drawers are hidden in the island and we even crafted a dog bowl for the resident black lab.
The wet bar is the perfect co-host with ice maker, mixer lift, deep drawers for libations, beautiful storage, tile backsplash, and hammered copper sink. The tile backsplash is exquisite.
 Charlie & Co. Design, Ltd
Spacecrafting Photography
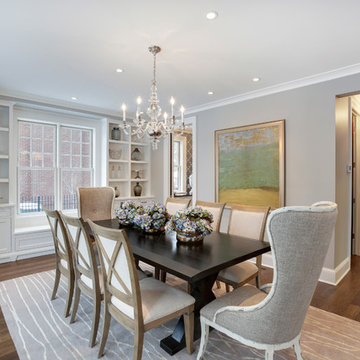
Example of a classic medium tone wood floor enclosed dining room design in Minneapolis with gray walls and no fireplace
Example of a classic medium tone wood floor enclosed dining room design in Minneapolis with gray walls and no fireplace
 Orange County Deck Co.


It started with a phone call inquiring about doing a basic deck remodel. When Chris Kehoe arrived on site to learn more about the home layout, budget, and timeline for the homeowners, it became clear that there was far more to the story.
The family was looking for more than just a deck replacement. They were looking to rebuild an outdoor living space that fit lifestyle. There was so much more than what you can input into a contact form that they were considering when reaching out to Orange County Deck Co. They were picturing their dream outdoor living space, which included:
- an inviting pool area
- stunning hardscape to separate spaces
- a secure, maintenance-free second level deck to improve home flow
- space under the deck that could double as hosting space with cover
- beautiful landscaping to enjoy while they sipped their glass of wine at sunset
Here’s how our team took this homeowner’s outdoor living space dreams and turned them into a reality.
 Orange County Deck Co.

It started with a phone call inquiring about doing a basic deck remodel. When Chris Kehoe arrived on site to learn more about the home layout, budget, and timeline for the homeowners, it became clear that there was far more to the story.
The family was looking for more than just a deck replacement. They were looking to rebuild an outdoor living space that fit lifestyle. There was so much more than what you can input into a contact form that they were considering when reaching out to Orange County Deck Co. They were picturing their dream outdoor living space, which included:
- an inviting pool area
- stunning hardscape to separate spaces
- a secure, maintenance-free second level deck to improve home flow
- space under the deck that could double as hosting space with cover
- beautiful landscaping to enjoy while they sipped their glass of wine at sunset

Sponsored
Sunbury, OH

J.Holderby - Renovations
Franklin County's Leading General Contractors - 2X Best of Houzz!
 Platt Builders
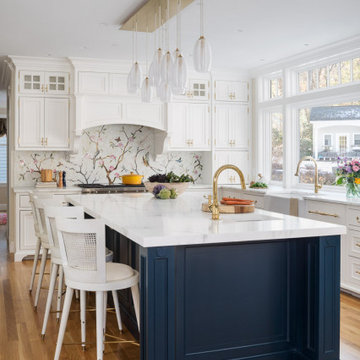
This traditional kitchen features custom cabinetry with hand-forged brass hardware, marble countertops, and a mosaic backsplash designed from a sketch by the artist client. The cabinetry has organizational accessories like rollouts, retractable step stools, in-drawer power, and utensil crocs. Two refrigerator drawers are hidden in the island and we even crafted a dog bowl for the resident black lab.
The wet bar is the perfect co-host with ice maker, mixer lift, deep drawers for libations, beautiful storage, tile backsplash, and hammered copper sink. The tile backsplash is exquisite.

 Margaret Wright Photography
Margaret Wright Photography © 2018 Houzz
Beach style u-shaped medium tone wood floor and brown floor kitchen photo in Charleston with a farmhouse sink, shaker cabinets, gray cabinets, white backsplash, stainless steel appliances, an island and white countertops
Beach style u-shaped medium tone wood floor and brown floor kitchen photo in Charleston with a farmhouse sink, shaker cabinets, gray cabinets, white backsplash, stainless steel appliances, an island and white countertops
 Orange County Deck Co.

It started with a phone call inquiring about doing a basic deck remodel. When Chris Kehoe arrived on site to learn more about the home layout, budget, and timeline for the homeowners, it became clear that there was far more to the story.
The family was looking for more than just a deck replacement. They were looking to rebuild an outdoor living space that fit lifestyle. There was so much more than what you can input into a contact form that they were considering when reaching out to Orange County Deck Co. They were picturing their dream outdoor living space, which included:
- an inviting pool area
- stunning hardscape to separate spaces
- a secure, maintenance-free second level deck to improve home flow
- space under the deck that could double as hosting space with cover
- beautiful landscaping to enjoy while they sipped their glass of wine at sunset
Here’s how our team took this homeowner’s outdoor living space dreams and turned them into a reality.
 Orange County Deck Co.
It started with a phone call inquiring about doing a basic deck remodel. When Chris Kehoe arrived on site to learn more about the home layout, budget, and timeline for the homeowners, it became clear that there was far more to the story.
The family was looking for more than just a deck replacement. They were looking to rebuild an outdoor living space that fit lifestyle. There was so much more than what you can input into a contact form that they were considering when reaching out to Orange County Deck Co. They were picturing their dream outdoor living space, which included:
- an inviting pool area
- stunning hardscape to separate spaces
- a secure, maintenance-free second level deck to improve home flow
- space under the deck that could double as hosting space with cover
- beautiful landscaping to enjoy while they sipped their glass of wine at sunset
 Orange County Deck Co.
It started with a phone call inquiring about doing a basic deck remodel. When Chris Kehoe arrived on site to learn more about the home layout, budget, and timeline for the homeowners, it became clear that there was far more to the story.
The family was looking for more than just a deck replacement. They were looking to rebuild an outdoor living space that fit lifestyle. There was so much more than what you can input into a contact form that they were considering when reaching out to Orange County Deck Co. They were picturing their dream outdoor living space, which included:
- an inviting pool area
- stunning hardscape to separate spaces
- a secure, maintenance-free second level deck to improve home flow
- space under the deck that could double as hosting space with cover
- beautiful landscaping to enjoy while they sipped their glass of wine at sunset
Here’s how our team took this homeowner’s outdoor living space dreams and turned them into a reality.

 Samuel Adams & Co.
This newly remodeled kitchen showcases a harmonious blend of contemporary and traditional design elements. The space features a striking combination of blue and rich wood cabinetry, creating a sophisticated two-tone effect. Quartzite countertops on the island, counters, and backsplashes add a touch of luxury, while gold hardware and fixtures provide warm metallic accents throughout. Large windows flood the area with natural light, highlighting the custom millwork and high-end finishes.
The kitchen's layout is both functional and ideal for entertaining. A spacious island with seating serves as a focal point, topped with elegant pendant lights. High-end appliances, including a professional-grade range and built-in wine refrigerator, cater to the serious home chef. The open concept design allows for easy flow between the kitchen and adjacent living spaces, making it perfect for hosting gatherings.
Storage and organization were clearly prioritized in this design. Custom cabinetry offers ample storage space, while open shelving provides opportunities for display. The walk-in pantry features a thoughtful organization system with labeled woven baskets and various shelf heights to accommodate different items. Clever details like a hidden coffee station and pull-out spice racks demonstrate the kitchen's blend of style and practicality, resulting in a space that is as functional as it is beautiful.
Sponsored
Sunbury, OH
J.Holderby - Renovations
Franklin County's Leading General Contractors - 2X Best of Houzz!

 Stanley Furniture Co Inc
Coastal Living Resort by Stanley Furniture is the refreshing vision of a stylish life. Reimagined to create spaces that are understated and refined, this whole-home collection is inspired by the salty sophistication of the coast. Relax into a new palette and familiar, alluring details that enrich your room, your style, and your life.
 Orange County Deck Co.

It started with a phone call inquiring about doing a basic deck remodel. When Chris Kehoe arrived on site to learn more about the home layout, budget, and timeline for the homeowners, it became clear that there was far more to the story.
The family was looking for more than just a deck replacement. They were looking to rebuild an outdoor living space that fit lifestyle. There was so much more than what you can input into a contact form that they were considering when reaching out to Orange County Deck Co. They were picturing their dream outdoor living space, which included:
- an inviting pool area
- stunning hardscape to separate spaces
- a secure, maintenance-free second level deck to improve home flow
- space under the deck that could double as hosting space with cover
- beautiful landscaping to enjoy while they sipped their glass of wine at sunset
Here’s how our team took this homeowner’s outdoor living space dreams and turned them into a reality.
 Orange County Deck Co.

It started with a phone call inquiring about doing a basic deck remodel. When Chris Kehoe arrived on site to learn more about the home layout, budget, and timeline for the homeowners, it became clear that there was far more to the story.
The family was looking for more than just a deck replacement. They were looking to rebuild an outdoor living space that fit lifestyle. There was so much more than what you can input into a contact form that they were considering when reaching out to Orange County Deck Co. They were picturing their dream outdoor living space, which included:
- an inviting pool area
- stunning hardscape to separate spaces
- a secure, maintenance-free second level deck to improve home flow
- space under the deck that could double as hosting space with cover
- beautiful landscaping to enjoy while they sipped their glass of wine at sunset
 Orange County Deck Co.

It started with a phone call inquiring about doing a basic deck remodel. When Chris Kehoe arrived on site to learn more about the home layout, budget, and timeline for the homeowners, it became clear that there was far more to the story.
The family was looking for more than just a deck replacement. They were looking to rebuild an outdoor living space that fit lifestyle. There was so much more than what you can input into a contact form that they were considering when reaching out to Orange County Deck Co. They were picturing their dream outdoor living space, which included:
- an inviting pool area
- stunning hardscape to separate spaces
- a secure, maintenance-free second level deck to improve home flow
- space under the deck that could double as hosting space with cover
- beautiful landscaping to enjoy while they sipped their glass of wine at sunset

 Orange County Deck Co.
It started with a phone call inquiring about doing a basic deck remodel. When Chris Kehoe arrived on site to learn more about the home layout, budget, and timeline for the homeowners, it became clear that there was far more to the story.
The family was looking for more than just a deck replacement. They were looking to rebuild an outdoor living space that fit lifestyle. There was so much more than what you can input into a contact form that they were considering when reaching out to Orange County Deck Co. They were picturing their dream outdoor living space, which included:
- an inviting pool area
- stunning hardscape to separate spaces
- a secure, maintenance-free second level deck to improve home flow
- space under the deck that could double as hosting space with cover
- beautiful landscaping to enjoy while they sipped their glass of wine at sunset
Here’s how our team took this homeowner’s outdoor living space dreams and turned them into a reality.
 CoCreative Interiors
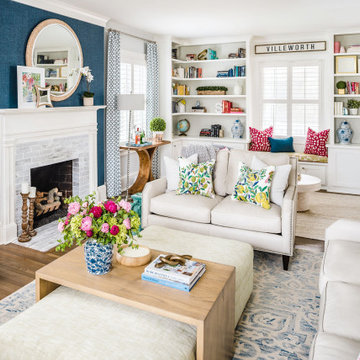
After renovating to give an old home new life, Andrea and Stephen were stumped on how to make sense of their now open and oddly-situated floor plan. “We just keep thinking that taking down so many walls was a huge mistake!” With a fireplace centered in the middle of a long and narrow room and a gaping space at the end of the kitchen island, they knew they needed help.
Aside from not loving the way their home looked, it simply did not function well. They had nowhere to binge their favorite TV shows, no good place to enjoy meals together, and even avoided hosting friends and family.
Built in 1948 and purchased from the original owners, the well-loved furniture from their college years did little to showcase the history of the home’s hand-plastered walls, oversized mouldings and original hardwood floors.
Rather than downplaying the awkwardly-situated fireplace, we made it a focal point. Wrapping it in navy sisal grasscloth gives the fireplace wall warmth and texture, while whitewashing the brick surround enhances what once felt out of place.
We flanked the room with built-ins to create two distinct zones: an entertainment area on one end and a library cocktail lounge on the other. Custom carpentry elevates the space, seamlessly matching the home’s historical features, while wallpaper in the back of the bookcases add a surprising touch of whimsy.
Game night is a regular occurrence, for both the family and their close-knit group of friends. Having plenty of places for people, food, drinks and gaming boards was key. Comfortable yet durable seating, accent tables (especially a sophisticated and space-saving martini table) and a tailor-made island extension that seats seven do the trick.
And every home deserves touches as unique as the people who live within its walls.
Andrea loves the beach, blue and pops of bright color. Stephen loves her so much that he gave us the green light to add hot pink accents and fabrics printed with birdcages and butterflies to the mix without a second thought – so long as we agreed to find him a cushy leather sofa.
Blue and white ginger jars anchor the library lounge bookcases, beautiful reminders of Andrea’s late grandmother. A pink-tinted handprint from their four-year-old little girl echoes the magenta elements throughout the room, as though she made it just for this space.
As a nod to their neighborhood, we surprised Andrea and Stephen by hanging a hand-painted VILLEWORTH sign over their newly built-in bench seating. Stephen named it such because he considers Greenfield Park the “Dilworth of Huntersville.” Locals know this phrase references an area nestled in the heart of Charlotte that has been revived with restoration.
Be like Andrea and Stephen. Be cheeky-chic. Use what you love.
3