
Search results for "Co workers" in Home Design Ideas

 Buckminster Green LLC
Courtney Apple
Eat-in kitchen - mid-sized contemporary l-shaped porcelain tile and multicolored floor eat-in kitchen idea in Philadelphia with a farmhouse sink, gray cabinets, white backsplash, ceramic backsplash, stainless steel appliances, no island, shaker cabinets and gray countertops
Eat-in kitchen - mid-sized contemporary l-shaped porcelain tile and multicolored floor eat-in kitchen idea in Philadelphia with a farmhouse sink, gray cabinets, white backsplash, ceramic backsplash, stainless steel appliances, no island, shaker cabinets and gray countertops



 Jamie Bush & Co.
Matthew Millman
Inspiration for a contemporary brown three-story wood exterior home remodel in San Francisco
Inspiration for a contemporary brown three-story wood exterior home remodel in San Francisco
Find the right local pro for your project


 Lorissa Kimm Architect
Matthew Millman
Inspiration for a mid-century modern built-in desk carpeted study room remodel in San Francisco with white walls
Inspiration for a mid-century modern built-in desk carpeted study room remodel in San Francisco with white walls

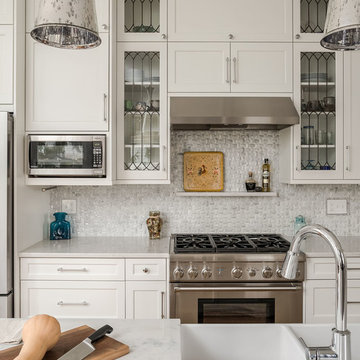
 The Cleary Company
Countertops - VicoStone Borghini Polished
Knobs & Pulls - Atlas brushed nickel
Backsplash - Florida Tile bianco polished dimensional basket weave mosaic
Pendant lights - Corbett Lighting polished nickel
Chandelier - Hubbardton Forge burnished steel
Appliances - Thermador dishwasher & range, Ventahood hood, KitchenAide fridge
Sink - Kohler farmhouse white
Faucet - Moen chrome

Sponsored
Sunbury, OH

J.Holderby - Renovations
Franklin County's Leading General Contractors - 2X Best of Houzz!



 Tom Ralston Concrete

At this Saratoga, Calif., home of an NFL star, there is no such thing as simple. The quarterback had visions of a pool deck connected to an outdoor kitchen that featured a fireplace, barbecue and trash compactor.
Tom Ralston of Tom Ralston Concrete, in Santa Cruz, Calif., was chosen as the man for the job. "He wanted the pool to have somewhat of an organic feel," Ralston says. "But at the same time, he wanted to have more of a conventional look."
The customer's wishes were met by Ralstons team painting the kitchen components white. The pool deck was also tied in to the look. .
"The concrete is acid-stained, and what that does is play off his conventional-looking barbecue and pizza oven with organics," Ralston says. "I always view acid stain as an organic because it comes from the iron oxides that are in the Earth. The way the iron oxides play out, they have this variation that is hard to reproduce with any other medium."
25%
To create the color on the pool deck, Ralston blended L.M. Scofield Co.'s Padre Brown and Faded Terracotta acid stains. Three Rivers Flagstone was employed to create a band around the pool.
Although Ralston and his project foremen did a large amount of work, no one person can take credit for the design. "It's really a result of many minds," he says. Preconstruction meetings were held with Ralston and his crew, an architect, a landscape architect, a pool contractor and the homeowner. Ralston suggested what hardscape mediums to use and provided samples for the group.
"It was like a Mr. Potato Head," Ralston says. "We pieced things together and mixed and matched until we came to agreement with all parties."
picture
In order to keep all of the deck's elements cohesive, the same tile was used in a spa, around the pizza oven and barbecue, and in the pool coping.
"It ties itself together that way," Ralston says. "It's really nice to have juxtaposition in our hardscapes."
Because there were so many elements to the kitchen, there were a lot of different types of workers in the area. "It was a challenge to keep everything coordinated between the electrician, pool contractor, landscaper, architect, and the homeowner's desire to have t is built in three months," Ralston says. The project ended up taking around five months to complete.
Thankfully for Ralston, he had three foremen on the site - a masonry foreman, concrete foreman, and staining and sealing foreman. "All of those guys have years and years of experience with me," he says. "A key to success is to have people in the field who really know at they were doing."
 ROSEMARY MERRILL DESIGN

White custom cabinetry painted in Benjamin Moore-Simply White, Thermador appliances, Urban Electric wall sconces, Soapstone countertops, Waterworks Brickworks backsplash, Ashley Norton hardware, Marvin Window, wood floors,
Co-designer, Jen Seeger & Andrea Rugg Photography

 Ameriside
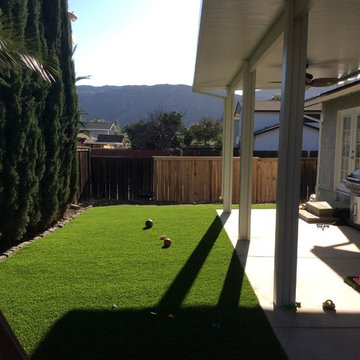
Tigerturf artificial turf install and a new duralum patio cover. With a synthetic grass landscape, regular maintenance is a thing of the past! Unlike natural grass lawns, synthetic grass does not require regular watering, mowing, weeding or fertilizing which cuts your expenses and gives you the freedom to enjoy your evergreen lawn with family, friends and co-workers year around.
The Duralum patio cover provides the same type of benefit, no maintenance, no paint. All the beauty of wood combined with the durability of metal. Plus, Duralum patio covers come with a lifetime warranty.
Jeremy Sharrock
Sponsored
Sunbury, OH
J.Holderby - Renovations
Franklin County's Leading General Contractors - 2X Best of Houzz!

 Land Design by Armstrong
Let Land Design by Armstrong take the outdoor Christmas lighting and decorating hassle out of your season with professional outdoor Christmas light installation and Christmas light design services.
Land Design by Armstrong provides Christmas light installation for residential and commercial properties throughout Salt Lake City and Park City, Utah. We can help you create a truly amazing winter wonderland for your family, co-workers, friends, or anyone else that happens to pass by! Not only do you get custom Christmas lighting but we offer set-up, take down, and even storage of Christmas lights, trees, and décor. It doesn't stop there, we also provide ongoing in-season support services on your Christmas light design if something should break or go out.
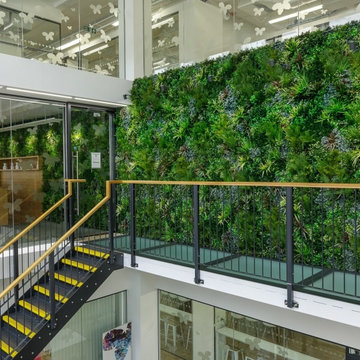
 UpScapers: Landscape, Elevated
Our skilled team was able to do all the intricate cuts around the sign, cameras, doors, cupboards to finish the green wall. It is all about understanding the growing pattern of real plants no one better than our designer Paul Alder who personally came to site to identify the areas where the green wall needed that special effect of natural growing patterns.
Before the green wall was installed there was only the physical barrier of the glass that did not define clearly the existence of a coffee space, with the installation of an artificial green wall we achieved to soften the area of white walls that now moves into a leisure area of thorough enjoyment. Now the green wall draws you into the café meeting area creating a great and pleasant atmosphere from the time visitors and co-workers come into the building the reception area offers a warm welcoming space.
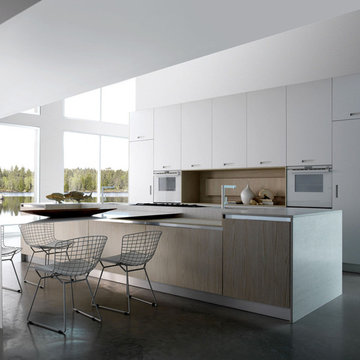
 Ningbo AFA Kitchen and Bath Co,.Ltd
The white kitchen cabinet is equipped with a modern stainless steel sink and stainless steel faucet. The overall style is simple and stylish, especially suitable for fast-paced urban white-collar workers. The stainless steel here is based on the AFA brand and is dedicated to creating healthy, high-quality brands. To learn more, you can go to https://www.afastainlesskb.com

 BANDD DESIGN
A bright, vibrant, rustic, and minimalist interior is showcased throughout this one-of-a-kind 3D home. We opted for reds, oranges, bold patterns, natural textiles, and ample greenery throughout. The goal was to represent the energetic and rustic tones of El Salvador, since that is where the first village will be printed. We love the way the design turned out as well as how we were able to utilize the style, color palette, and materials of the El Salvadoran region!
Designed by Sara Barney’s BANDD DESIGN, who are based in Austin, Texas and serving throughout Round Rock, Lake Travis, West Lake Hills, and Tarrytown.
For more about BANDD DESIGN, click here: https://bandddesign.com/
To learn more about this project, click here: https://bandddesign.com/americas-first-3d-printed-house/
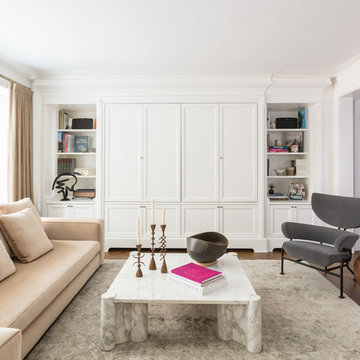
 A. Bollman & Sons.
Custom Made Media and storage unit. Shop built by our mill worker and installed by AB&Co's talented in-house team.
Photo by Lauren Coleman
Mid-sized open concept dark wood floor and brown floor family room library photo in New York with white walls and a media wall
Mid-sized open concept dark wood floor and brown floor family room library photo in New York with white walls and a media wall
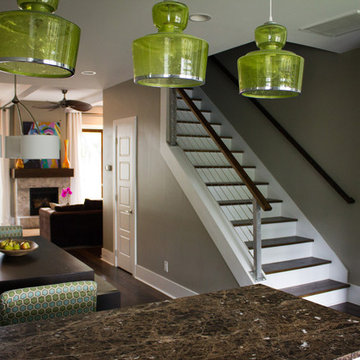
 Polish + Pop Design LLC
View from the Kitchen: Large Jaime Young Co. Lime Green Seeded Glass Pendants add a pop of color in this neutral kitchen as it overlooks the living space. @Jamieyoung_co
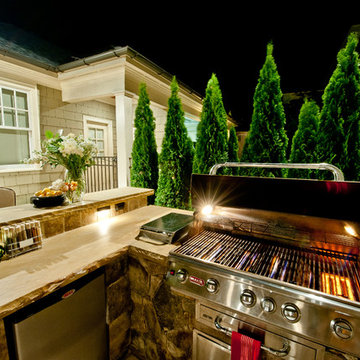
 Coogan's Design Build
Space for entertaining was needed for entertaining friends and co-workers. Coogan's Design Build created the perfect solution - a beautiful outdoor kitchen which fit perfectly between an existing guest house and the home.
1