
Search results for "Coaches" in Home Design Ideas
 Stage Coach Services LLC dba "The Stage Coach"

Look closely. This is the same sofa you see in the dining room before shot. We used all the pieces of discarded furniture left behind to stage this property. Total budget for materials on this project was $100!
 Stage Coach Services LLC dba "The Stage Coach"
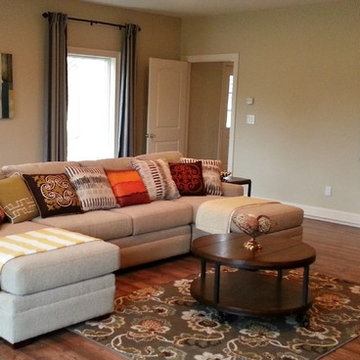
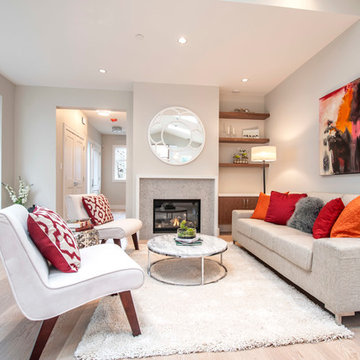
Colorful modern art makes the space feel happy.
Inspiration for a huge transitional enclosed dark wood floor family room remodel in Philadelphia with beige walls
Inspiration for a huge transitional enclosed dark wood floor family room remodel in Philadelphia with beige walls
 Stage Coach Services LLC dba "The Stage Coach"
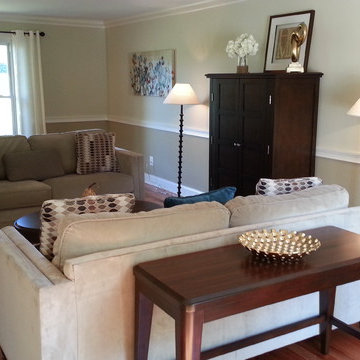
Living room - large transitional medium tone wood floor living room idea in Philadelphia with beige walls
Find the right local pro for your project
 Stage Coach Services LLC dba "The Stage Coach"
Example of a large transitional travertine floor kitchen/dining room combo design in Philadelphia with beige walls and no fireplace
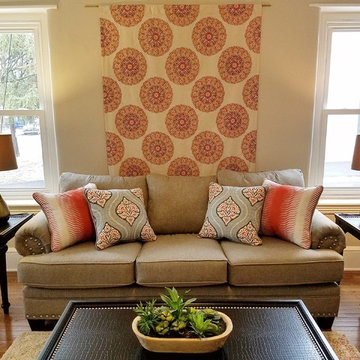 Stage Coach Services LLC dba "The Stage Coach"
Small transitional medium tone wood floor living room photo in Philadelphia with gray walls
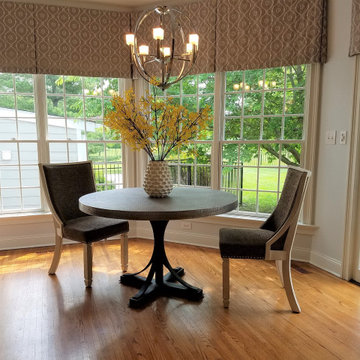 Stage Coach Services LLC dba "The Stage Coach"
Example of a mid-sized transitional medium tone wood floor and brown floor kitchen design in Philadelphia
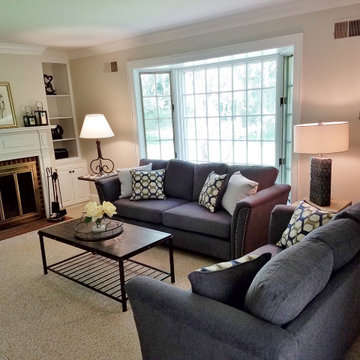 Stage Coach Services LLC dba "The Stage Coach"
Example of a mid-sized classic enclosed carpeted and beige floor family room design in Philadelphia with beige walls, a standard fireplace and a brick fireplace
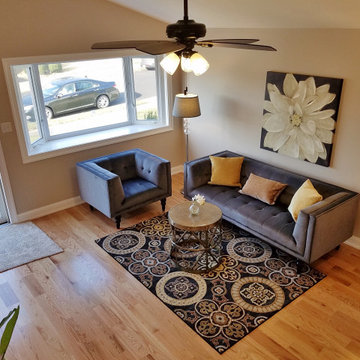 Stage Coach Services LLC dba "The Stage Coach"
Example of a mid-sized transitional open concept light wood floor and brown floor living room design in Philadelphia with gray walls
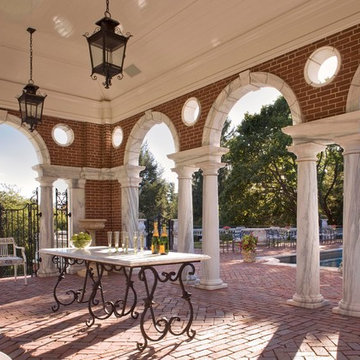
 David Scott Parker Architects Llc
Durston Saylor
Inspiration for a large timeless brick patio remodel in Boston with a gazebo
Inspiration for a large timeless brick patio remodel in Boston with a gazebo
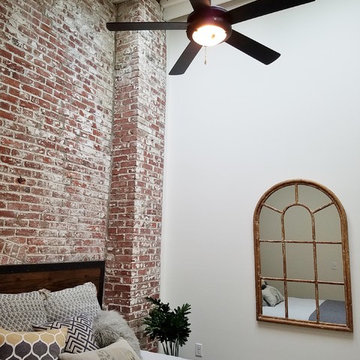 Stage Coach Services LLC dba "The Stage Coach"
Trendy master carpeted and beige floor bedroom photo in Philadelphia with white walls
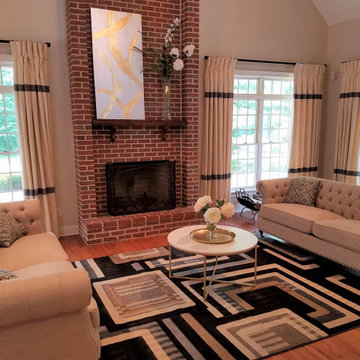 Stage Coach Services LLC dba "The Stage Coach"
Large transitional medium tone wood floor and brown floor family room photo in Philadelphia with gray walls, a standard fireplace, a brick fireplace and a media wall
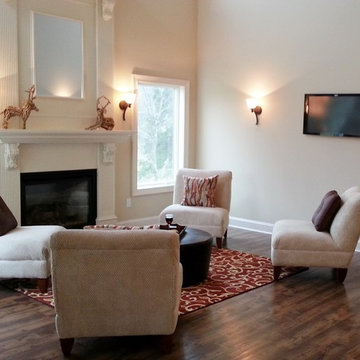 Stage Coach Services LLC dba "The Stage Coach"
Sitting room off kitchen
Kitchen - mid-sized transitional dark wood floor kitchen idea in Philadelphia
Kitchen - mid-sized transitional dark wood floor kitchen idea in Philadelphia
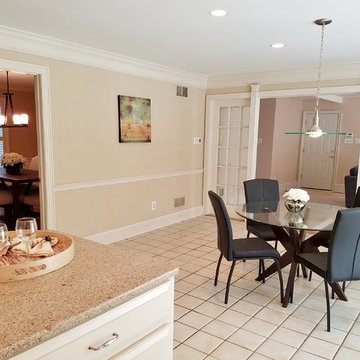 Stage Coach Services LLC dba "The Stage Coach"
Eat-in kitchen - traditional ceramic tile and white floor eat-in kitchen idea in Philadelphia with granite countertops and an island
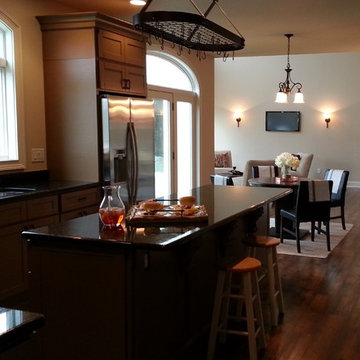 Stage Coach Services LLC dba "The Stage Coach"
Kitchen/great room with hardwood floors, granite counters, breakfast room, view of TV in sitting area, stainless appliances, pot rack over island.
Large transitional l-shaped dark wood floor open concept kitchen photo in Philadelphia with an undermount sink, recessed-panel cabinets, beige cabinets, granite countertops, beige backsplash, glass tile backsplash, stainless steel appliances and an island
Large transitional l-shaped dark wood floor open concept kitchen photo in Philadelphia with an undermount sink, recessed-panel cabinets, beige cabinets, granite countertops, beige backsplash, glass tile backsplash, stainless steel appliances and an island
 Stage Coach Services LLC dba "The Stage Coach"
The landing area at the top of the stairs leads to the master bedroom. The space was used as an ante-chamber to the master, providing a cozy seating area.
 Stage Coach Services LLC dba "The Stage Coach"

Family room - large transitional open concept travertine floor family room idea in Philadelphia with beige walls, a standard fireplace and a wall-mounted tv

 Karly Kristina Design
We pulled the same cabinets and counter top from the kitchen into the living room, giving storage for electronics to be tucked away. We had floating shelves be installed to carry interest up the wall and display personal items.
 User

UserExample of a minimalist built-in desk concrete floor study room design in Toronto with white walls
9