
Search results for "Coaching" in Home Design Ideas
 Irwin Construction, LLC
Darby Kate Photography
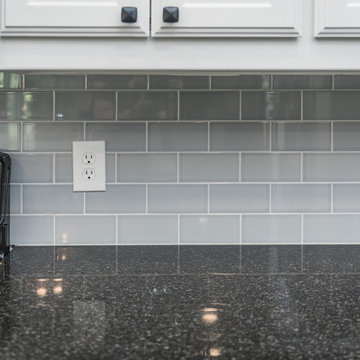
Example of a large farmhouse u-shaped porcelain tile and brown floor home design design in Dallas with an undermount sink, raised-panel cabinets, white cabinets, granite countertops, blue backsplash, ceramic backsplash, stainless steel appliances and an island
Example of a large farmhouse u-shaped porcelain tile and brown floor home design design in Dallas with an undermount sink, raised-panel cabinets, white cabinets, granite countertops, blue backsplash, ceramic backsplash, stainless steel appliances and an island

 The Leland Group
Inspiration for a mid-sized timeless l-shaped cement tile floor and beige floor eat-in kitchen remodel in Cincinnati with a drop-in sink, raised-panel cabinets, medium tone wood cabinets, copper countertops, beige backsplash, cement tile backsplash, paneled appliances and an island

 Contemporary Bath Kitchen and Design Center
Large transitional u-shaped porcelain tile eat-in kitchen photo in Calgary with an undermount sink, shaker cabinets, white cabinets, granite countertops, white backsplash, porcelain backsplash, stainless steel appliances and an island
Find the right local pro for your project

 Homes of Distinction, Inc.
Example of a transitional red one-story brick house exterior design with a hip roof and a shingle roof

 FBC Remodel
©Finished Basement Company
Example of a large transitional look-out carpeted and brown floor basement design in Denver with beige walls, no fireplace and a home theater
Example of a large transitional look-out carpeted and brown floor basement design in Denver with beige walls, no fireplace and a home theater

 Boone Homes Inc
Inspiration for a timeless medium tone wood floor kitchen remodel in Richmond with a double-bowl sink, raised-panel cabinets, dark wood cabinets, granite countertops, stainless steel appliances, an island, beige backsplash and stone tile backsplash
 ML Design and Interiors
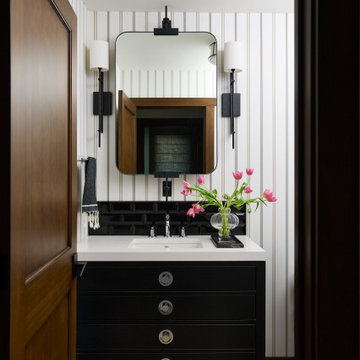
A lot of details in this quaint powder room. The furniture piece for the vanity with a beveled edge ceramic tile detail as the backsplash and the pin stripe wallpaper just adds a special touch.

 Randy B. Pruyn, NCARB, ALA
3-car coach house with studio above
Example of a 1960s garage design in Chicago
Example of a 1960s garage design in Chicago

Living room - mid-sized 1960s open concept gray floor living room idea in Los Angeles with white walls

 Lane Design + Build
Inspiration for a coastal open concept light wood floor and beige floor living room remodel in Los Angeles with white walls, a ribbon fireplace and a tile fireplace

 Morning Star Builders LTD
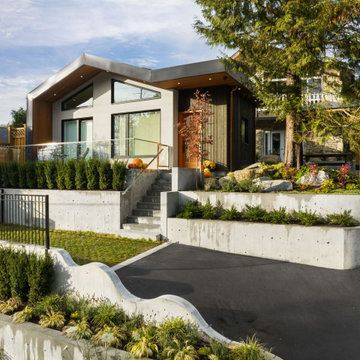
Inspiration for a large transitional white two-story stucco exterior home remodel in Houston

 Ottawa General Contractors
Transitional l-shaped gray floor open concept kitchen photo in Ottawa with flat-panel cabinets, white cabinets, stainless steel appliances, no island and white countertops

 Karly Kristina Design
Because the bathroom upstairs is a shared bathroom, we ended up putting in a narrow shower into this originally planned Powder Room to accommodate as a second bathroom.


 AGS Stainless, Inc.
Mid-sized minimalist formal and loft-style medium tone wood floor and brown floor living room photo with white walls, a standard fireplace, a tile fireplace and no tv


 The Quiet Moose
Large mountain style u-shaped medium tone wood floor and brown floor open concept kitchen photo with an undermount sink, raised-panel cabinets, medium tone wood cabinets, granite countertops, beige backsplash, travertine backsplash, paneled appliances and an island

 JayMarc Homes
Recreation/game room with kitchenette.
Large transitional open concept medium tone wood floor and brown floor living room photo in Seattle with white walls
Large transitional open concept medium tone wood floor and brown floor living room photo in Seattle with white walls
 The Great Canadian Landscaping Company Ltd.
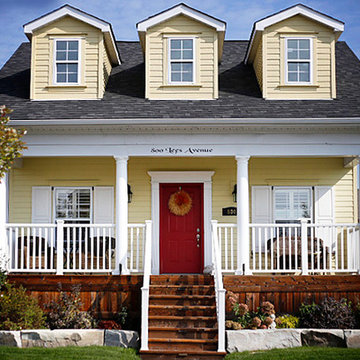
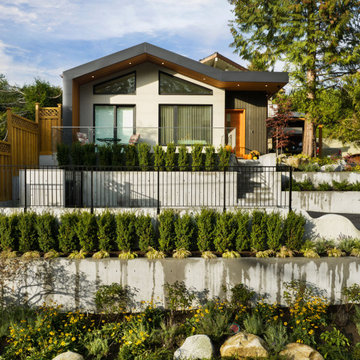
Example of a minimalist exterior home design in Vancouver
182