
Search results for "Coaching" in Home Design Ideas
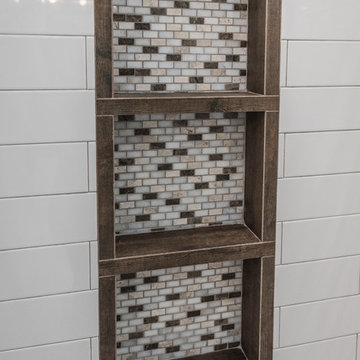
 Irwin Construction, LLC
Darby Kate Photography
Example of a mid-sized farmhouse master gray tile and ceramic tile travertine floor and beige floor home design design in Dallas with raised-panel cabinets, white cabinets, gray walls, an undermount sink, granite countertops and a hinged shower door
Example of a mid-sized farmhouse master gray tile and ceramic tile travertine floor and beige floor home design design in Dallas with raised-panel cabinets, white cabinets, gray walls, an undermount sink, granite countertops and a hinged shower door
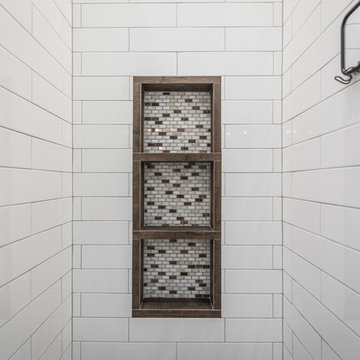 Irwin Construction, LLC
Darby Kate Photography
Home design - mid-sized country master gray tile and ceramic tile travertine floor and beige floor home design idea in Dallas with raised-panel cabinets, white cabinets, gray walls, an undermount sink, granite countertops and a hinged shower door
Home design - mid-sized country master gray tile and ceramic tile travertine floor and beige floor home design idea in Dallas with raised-panel cabinets, white cabinets, gray walls, an undermount sink, granite countertops and a hinged shower door
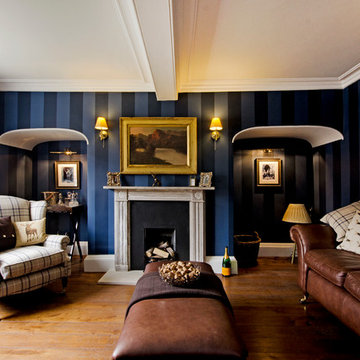
 Amelia Hallsworth Photography
Photo: Amelia Hallsworth © 2015 Houzz
Cottage living room photo in London
Cottage living room photo in London
Find the right local pro for your project
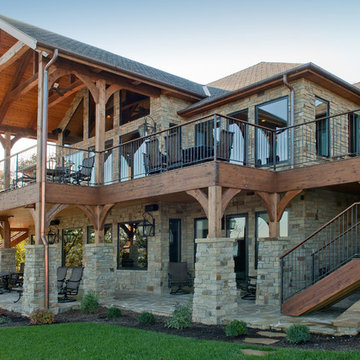
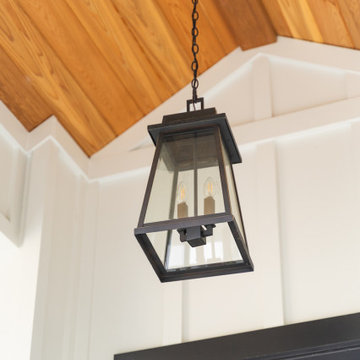
 Prince Custom Homes Inc.
Alaskan cedar beams tie it all together
Transitional exterior home photo in Kansas City
Transitional exterior home photo in Kansas City
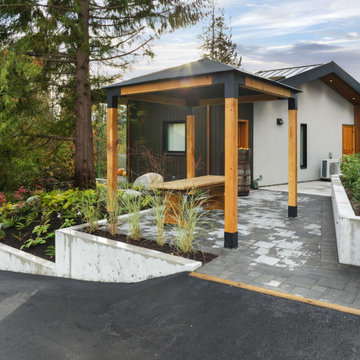
 The Great Canadian Landscaping Company Ltd.
Inspiration for a modern home design remodel in Vancouver
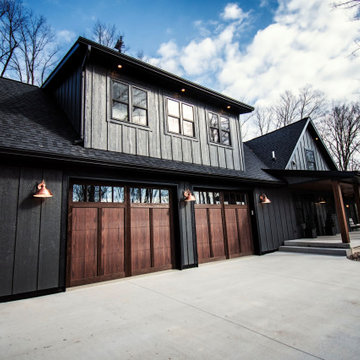
 DW3 Construction LLC
garage view , wooden style garage doors, copper coach lights
Garage - mid-sized craftsman attached two-car garage idea
Garage - mid-sized craftsman attached two-car garage idea
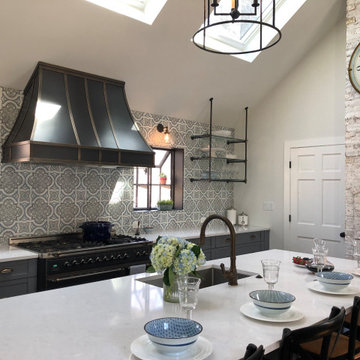
 Linda G Larisch, CMKBD
Turning the clock back to revive the industrial time the home was built was the inspiration in kitchen remodel. Metal Hood and exposed plumbers pipe complement the Vintage 48' range. Marble tile backslash ties the blue grey painted cabinetry to the mat black metals and white quartz counter tops.

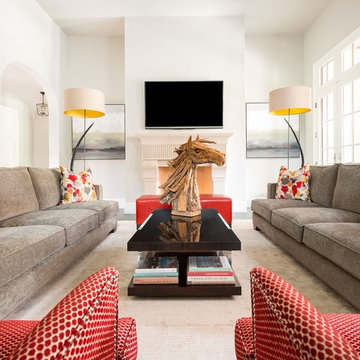
 Wesley-Wayne Interiors, LLC
Two large sofas, lounge chairs and ottomans create a plethora of seating in this comfortable family room. The openness between the kitchen and family room is great for entertaining! This is the home of a young couple who really wanted a stylish space with dashes of bright color. To do this, we kept the sofas neutral and added beautiful abstract pillows, red ottomans and chairs. Very tall, custom floor lamps from Africa really help balance the space and add symmetry.
Design: Wesley-Wayne Interiors
Photo: Dan Piassick


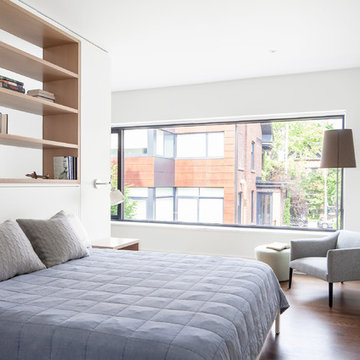
 Barbora Vokac Taylor Architect
Scott Norsworthy
Example of a trendy dark wood floor and brown floor bedroom design in Toronto with white walls
Example of a trendy dark wood floor and brown floor bedroom design in Toronto with white walls

 The Leland Group
Mid-sized elegant l-shaped cement tile floor and beige floor eat-in kitchen photo in Cincinnati with a drop-in sink, raised-panel cabinets, medium tone wood cabinets, copper countertops, beige backsplash, cement tile backsplash, paneled appliances and an island
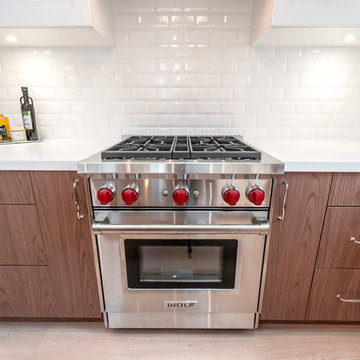
 Karly Kristina Design
Beveled subway is perfect for transitional spaces adding subtle character and dimension. The use of natural walnut cabinets in a flat panel profile is clean yet gives texture to this clean kitchen.
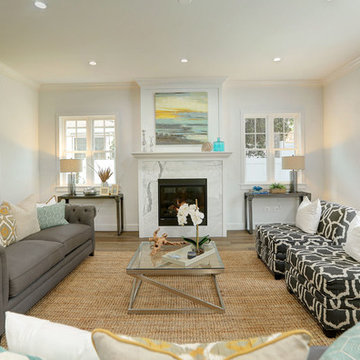
 Zen Construction Co.
Builder: Zen Construction Co.
Design & Stage: Megan Blu Homes
Beach style living room photo in Los Angeles
Beach style living room photo in Los Angeles

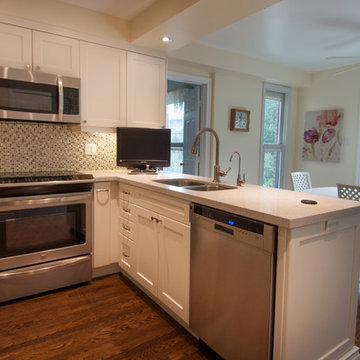
 The Affordable Kitchen Company
Description : This small yet functional contemporary kitchen is furnished with white shaker doors, stainless steel appliances and a mosaic tile back splash.
Photo Credits : Designers Consortium
185