
Search results for "Coaching" in Home Design Ideas

 Austin Signature Homes
Large transitional open concept light wood floor and brown floor living room photo in Denver with white walls, a standard fireplace, a stone fireplace and a wall-mounted tv

 Clopay
The Oregon Dream 2017 built by Stone Bridge Homes NW has a secondary detached recreation garage with an indoor basketball court and a fully equipped bar. A modified Clopay Avante Collection glass garage door opens, resort-like, to a counter fronted by bar stools. On the other side of the bar is a complete beverage center with a refrigerator, ice maker and sink. The high lift vertical track provides ample clearance and headroom in the work area whether the overhead door is up or down.

 The Quiet Moose
Example of a large mountain style u-shaped medium tone wood floor and brown floor open concept kitchen design with an undermount sink, raised-panel cabinets, medium tone wood cabinets, granite countertops, beige backsplash, travertine backsplash, paneled appliances and an island
Find the right local pro for your project


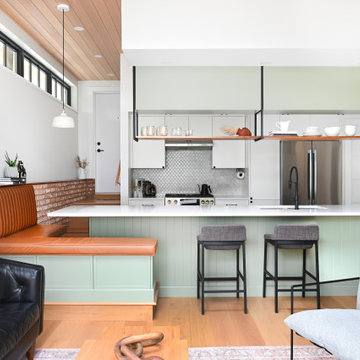
 Rebecca Foster- Interior Designer
This North Vancouver Laneway home highlights a thoughtful floorplan to utilize its small square footage along with materials that added character while highlighting the beautiful architectural elements that draw your attention up towards the ceiling.
Build: Revel Built Construction
Interior Design: Rebecca Foster
Architecture: Architrix

 The Affordable Kitchen Company
Description : This small yet functional contemporary kitchen is furnished with white shaker doors, stainless steel appliances and a mosaic tile back splash.
Photo Credits : Designers Consortium


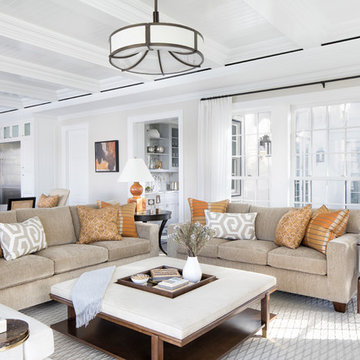


 Flo de Bretagne
This apartment looks very peaceful with all the white and neutral tones. My little painting of a coffee store brings a perfect touch of colors.
Living room - mid-sized transitional formal and open concept medium tone wood floor living room idea in San Francisco with beige walls, no fireplace and no tv
Living room - mid-sized transitional formal and open concept medium tone wood floor living room idea in San Francisco with beige walls, no fireplace and no tv
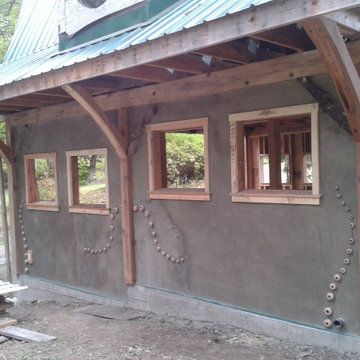


 Sand Creek Station
Mid-sized trendy u-shaped medium tone wood floor eat-in kitchen photo in Wichita with raised-panel cabinets, medium tone wood cabinets, granite countertops, beige backsplash, stone tile backsplash, stainless steel appliances and beige walls

 Cadence Homes
White Ellieanne House Garage Detail
Large cottage white two-story mixed siding house exterior photo in Salt Lake City with a shingle roof
Large cottage white two-story mixed siding house exterior photo in Salt Lake City with a shingle roof
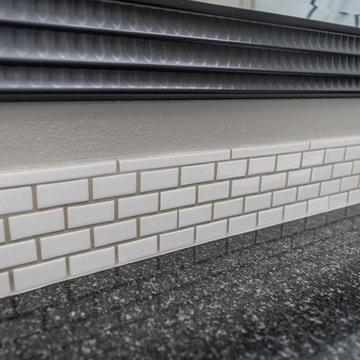
 Irwin Construction, LLC
Darby Kate Photography
Inspiration for a mid-sized cottage master gray tile and ceramic tile travertine floor and beige floor home design remodel in Dallas with raised-panel cabinets, white cabinets, gray walls, an undermount sink, granite countertops and a hinged shower door
Inspiration for a mid-sized cottage master gray tile and ceramic tile travertine floor and beige floor home design remodel in Dallas with raised-panel cabinets, white cabinets, gray walls, an undermount sink, granite countertops and a hinged shower door

 Dan Solomon Photo
Open floor plan with living room, family room, dining room, entry way and kitchen all adjoining in a modern beach home.
Large beach style open concept living room photo in Los Angeles with white walls
Large beach style open concept living room photo in Los Angeles with white walls

 European Design Interiors
Photo: Bruce Miller Photography
Small transitional backyard stone patio vertical garden photo in Miami with no cover
Small transitional backyard stone patio vertical garden photo in Miami with no cover

 La-Z-Boy
Clean lines give the Structure a modern flare, but its comfortable cushions and accent pillows with welt trim makes you want to sit down and snuggle up.


 Fredman Design Group
To cultivate a sense of warmth and coziness where the family will gather, we added architectural ridge beams and rustic barn wood to the ceilings and updated the fireplace with shiplap. To surprise the client with a living room that truly got the heart of who they are as a family, we created a special nook reserved just for doing puzzles—their favorite way to spend time together.
Jill Buckner Photography
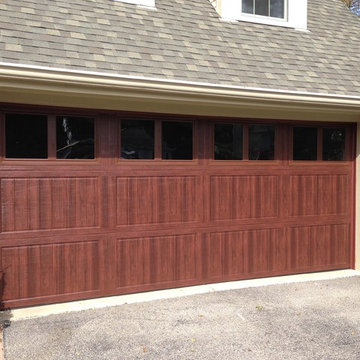
 Next Door Inc
Amarr Classica Carriage House Garage Doors are a fantastic 3-section door which allows for huge windows. This is the Classica Bead Board in Mahogany Wood Grain finish and Plain Windows.
188