
Search results for "Coaching" in Home Design Ideas


Find the right local pro for your project

 i.e. Design
Inspiration for a small transitional l-shaped light wood floor enclosed kitchen remodel in Milwaukee with an undermount sink, recessed-panel cabinets, gray cabinets, solid surface countertops, multicolored backsplash, mosaic tile backsplash, stainless steel appliances and an island

 J.A. Long, Inc
Built by:
J.A. Long, Inc
Design Builders
Inspiration for a large craftsman four-car garage workshop remodel in Jacksonville
Inspiration for a large craftsman four-car garage workshop remodel in Jacksonville

 Margot Hartford Photography
Light bounces around the white wall, and in the evening the space can be turned into a viewing room by using the Epson projector.
Sectional: Focus One Home
Photo: Margot Hartford © 2014 Houzz


 Kurt Johnson Photography
Interior Design By: Sone Design
Artwork By: Candice Sone
Photography- Kurt Johnson Photography
Inspiration for a timeless living room remodel in Omaha with gray walls
Inspiration for a timeless living room remodel in Omaha with gray walls

 AE Interiors
Example of a huge country open concept light wood floor living room design in Austin with white walls, a standard fireplace, a stone fireplace and a wall-mounted tv



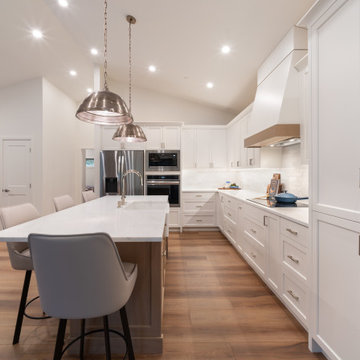


 Hoffman Weber Construction
Photo by Patrick O'Loughlin, Content Craftsmen
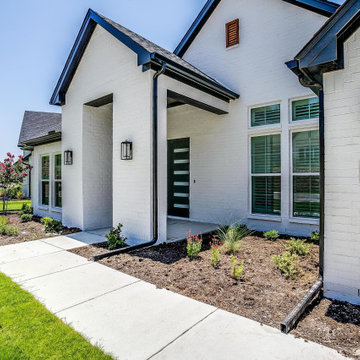
Inspiration for a timeless gray split-level mixed siding gable roof remodel in Minneapolis
Inspiration for a timeless gray split-level mixed siding gable roof remodel in Minneapolis


 Linda G Larisch, CMKBD
Turning the clock back to revive the industrial time the home was built was the inspiration in kitchen remodel. Metal Hood and exposed plumbers pipe complement the Vintage 48' range. Marble tile backslash ties the blue grey painted cabinetry to the mat black metals and white quartz counter tops.

 Interiors By Erika
Jessica Marchetti Photography - www.jessicamarchetti.com
Example of a classic carpeted and beige floor playroom design in Dallas with gray walls
Example of a classic carpeted and beige floor playroom design in Dallas with gray walls
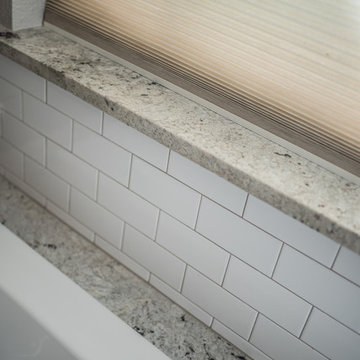
 Irwin Construction, LLC
Darby Kate Photography
Example of a mid-sized farmhouse master gray tile and ceramic tile travertine floor and beige floor home design design in Dallas with raised-panel cabinets, white cabinets, gray walls, an undermount sink, granite countertops and a hinged shower door
Example of a mid-sized farmhouse master gray tile and ceramic tile travertine floor and beige floor home design design in Dallas with raised-panel cabinets, white cabinets, gray walls, an undermount sink, granite countertops and a hinged shower door

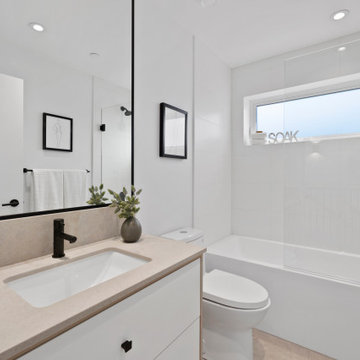


 Studio Sven
Large trendy open concept family room photo in Chicago with white walls and a wall-mounted tv
189