
Search results for "Coaching" in Home Design Ideas

 Quality Craftsmen
Heated floors under herringbone brick pavers. This sunroom is well lit from the many large windows, but coach lanterns hanging from the spruce ceiling and sconce lights provide extra light when needed.
C. Augestad, Fox Photography, Marietta, GA
 Fiorella Design, LLC
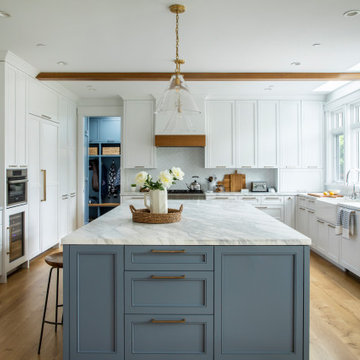
Large farmhouse medium tone wood floor kitchen photo in San Francisco with marble countertops, stainless steel appliances, an island, multicolored countertops, a farmhouse sink, shaker cabinets, white cabinets, white backsplash and ceramic backsplash

 Ehrlich Yanai Rhee Chaney Architects
The ground floor volumes wrapped in an elongated hand-fired brick, emphasizing the horizontality of the architecture that lays solidly on the land.
(Photography by: Matthew Millman)
Find the right local pro for your project

 Keith Hunter Architect / Builder
Tony Giammarino
Large mountain style green two-story mixed siding house exterior photo in Richmond with a mixed material roof
Large mountain style green two-story mixed siding house exterior photo in Richmond with a mixed material roof


 Kipnis Architecture + Planning
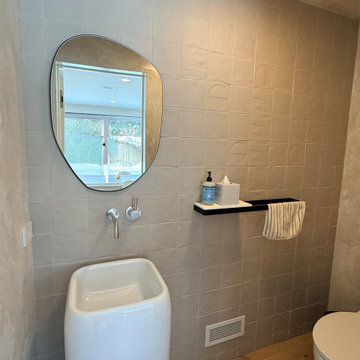
The powder room is located off of the main level kitchen and great room.
Small trendy gray tile and porcelain tile light wood floor and beige floor powder room photo in Chicago with a one-piece toilet, gray walls, a pedestal sink and a freestanding vanity
Small trendy gray tile and porcelain tile light wood floor and beige floor powder room photo in Chicago with a one-piece toilet, gray walls, a pedestal sink and a freestanding vanity


 Kustom Home Design
This new home was designed to nestle quietly into the rich landscape of rolling pastures and striking mountain views. A wrap around front porch forms a facade that welcomes visitors and hearkens to a time when front porch living was all the entertainment a family needed. White lap siding coupled with a galvanized metal roof and contrasting pops of warmth from the stained door and earthen brick, give this home a timeless feel and classic farmhouse style. The story and a half home has 3 bedrooms and two and half baths. The master suite is located on the main level with two bedrooms and a loft office on the upper level. A beautiful open concept with traditional scale and detailing gives the home historic character and charm. Transom lites, perfectly sized windows, a central foyer with open stair and wide plank heart pine flooring all help to add to the nostalgic feel of this young home. White walls, shiplap details, quartz counters, shaker cabinets, simple trim designs, an abundance of natural light and carefully designed artificial lighting make modest spaces feel large and lend to the homeowner's delight in their new custom home.
Kimberly Kerl

 Bill Curtis & Associates Design Ltd.
Mid-sized country light wood floor and beige floor front door photo in Vancouver with beige walls and a white front door

 Custom Homes by Robert Wood
 built this beautiful home in Lubbock, Texas.
Large elegant brown two-story stone gable roof photo in Austin with a shingle roof
Large elegant brown two-story stone gable roof photo in Austin with a shingle roof
 In the Deets
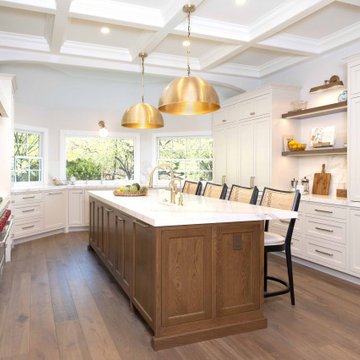
Traditional bright and charming kitchen, great room, bar renovation. Large chefs kitchen with Calacatta Neolith counters, warm oak cabinets and brass fixtures.
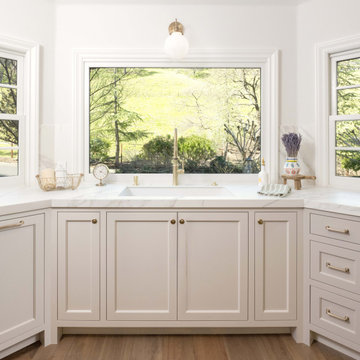 In the Deets
Traditional bright and charming kitchen, great room, bar renovation. Large chefs kitchen with Calacatta Neolith counters, warm oak cabinets and brass fixtures.
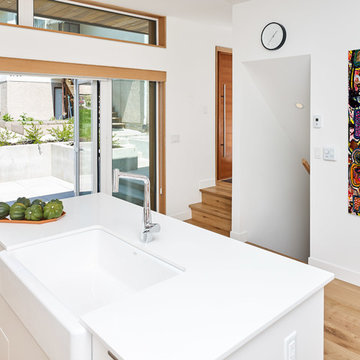


 Adrienne Nienkamp
Built by Mosby Building Arts
Inspiration for a rustic exterior home remodel in St Louis
Inspiration for a rustic exterior home remodel in St Louis
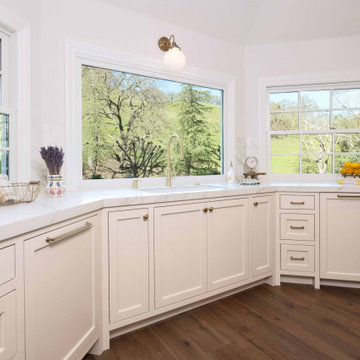 In the Deets
Traditional bright and charming kitchen, great room, bar renovation. Large chefs kitchen with Calacatta Neolith counters, warm oak cabinets and brass fixtures.

 Phi Builders + Architects
Brian Vanden Brink Photography
Example of a mid-sized classic guest dark wood floor bedroom design in Portland Maine with beige walls and no fireplace
Example of a mid-sized classic guest dark wood floor bedroom design in Portland Maine with beige walls and no fireplace

 Marrokal Design & Remodeling
Brent Haywood Photography
Inspiration for a mediterranean exterior home remodel in San Diego
Inspiration for a mediterranean exterior home remodel in San Diego
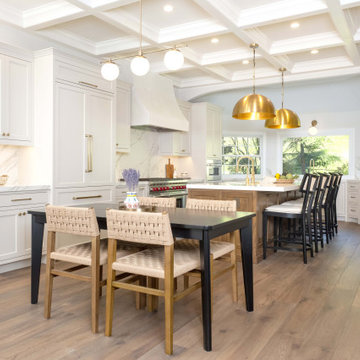 In the Deets
Traditional bright and charming kitchen, great room, bar renovation. Large chefs kitchen with Calacatta Neolith counters, warm oak cabinets and brass fixtures.

 Visbeen Architects
Inspired by historic homes in America’s grand old neighborhoods, the Wainsborough combines the rich character and architectural craftsmanship of the past with contemporary conveniences. Perfect for today’s busy lifestyles, the home is the perfect blend of past and present. Touches of the ever-popular Shingle Style – from the cedar lap siding to the pitched roof – imbue the home with all-American charm without sacrificing modern convenience.
Exterior highlights include stone detailing, multiple entries, transom windows and arched doorways. Inside, the home features a livable open floor plan as well as 10-foot ceilings. The kitchen, dining room and family room flow together, with a large fireplace and an inviting nearby deck. A children’s wing over the garage, a luxurious master suite and adaptable design elements give the floor plan the flexibility to adapt as a family’s needs change. “Right-size” rooms live large, but feel cozy. While the floor plan reflects a casual, family-friendly lifestyle, craftsmanship throughout includes interesting nooks and window seats, all hallmarks of the past.
The main level includes a kitchen with a timeless character and architectural flair. Designed to function as a modern gathering room reflecting the trend toward the kitchen serving as the heart of the home, it features raised panel, hand-finished cabinetry and hidden, state-of-the-art appliances. Form is as important as function, with a central square-shaped island serving as a both entertaining and workspace. Custom-designed features include a pull-out bookshelf for cookbooks as well as a pull-out table for extra seating. Other first-floor highlights include a dining area with a bay window, a welcoming hearth room with fireplace, a convenient office and a handy family mud room near the side entrance. A music room off the great room adds an elegant touch to this otherwise comfortable, casual home.
Upstairs, a large master suite and master bath ensures privacy. Three additional children’s bedrooms are located in a separate wing over the garage. The lower level features a large family room and adjacent home theater, a guest room and bath and a convenient wine and wet bar.

 KH Designs
Josh Vick Photography
Inspiration for a mid-sized craftsman detached two-car garage remodel in Atlanta
Inspiration for a mid-sized craftsman detached two-car garage remodel in Atlanta
201