
Search results for "Coaching" in Home Design Ideas

 HC Remodel & Design
Small elegant l-shaped medium tone wood floor and brown floor enclosed kitchen photo in Omaha with an undermount sink, shaker cabinets, white cabinets, quartzite countertops, gray backsplash, ceramic backsplash, stainless steel appliances, no island and white countertops

 Richmond American
A 4-poster bed, a private balcony, two-toned paint and abundant natural light make this master bedroom in Highland a wonderful place to wake each morning. Follow the link to our website to see where we build this inspired floor plan.

 Savvy Interiors
Example of a mid-sized transitional 3/4 white tile and subway tile dark wood floor and brown floor alcove shower design in San Diego with shaker cabinets, blue cabinets, a two-piece toilet, white walls, an undermount sink, solid surface countertops and white countertops
Find the right local pro for your project

 Chelsea & Meade Chippendale Railings
D. Johnson
Inspiration for a timeless home design remodel in Denver
Inspiration for a timeless home design remodel in Denver
 Costain Construction
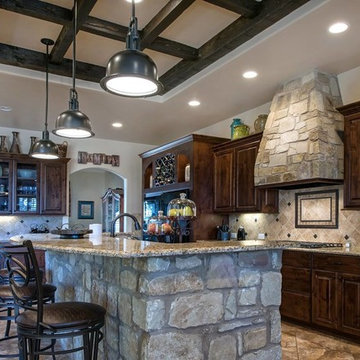
We are a True Custom Home Builder & Re-modeler that will help you create and build the home you want to live in, or we will coach you how to be an Owner-Builder.
 J Edwards Home Designs
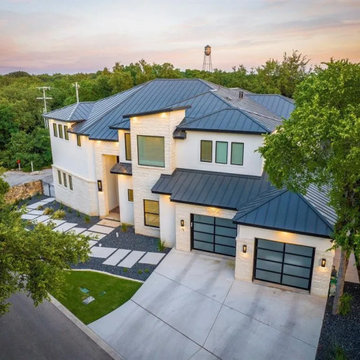
Large modern beige two-story stucco house exterior idea in Austin with a hip roof, a metal roof and a black roof

 Ashley J. Design
A sign of good luck and a family artifact displayed over the entry door.
Vestibule - large country vestibule idea in Charlotte with white walls and a light wood front door
Vestibule - large country vestibule idea in Charlotte with white walls and a light wood front door


 Vivian Bayles Designs, LLC
Kitchen/dining room combo - small modern kitchen/dining room combo idea in New York

 Form Collective
Jesse Laver
Inspiration for a small transitional open concept light wood floor and gray floor living room remodel in Vancouver with gray walls, no fireplace and a wall-mounted tv
Inspiration for a small transitional open concept light wood floor and gray floor living room remodel in Vancouver with gray walls, no fireplace and a wall-mounted tv

 Edgewater Design Group
Our clients already had the beautiful lot on Burt Lake, all they needed was the home. We were hired to create an inviting home that had a "craftsman" style of the exterior and a "cottage" style for the interior. They desired to capture a casual, warm, and inviting feeling. The home was to have as much natural light and to take advantage of the amazing lake views. The open concept plan was desired to facilitate lots of family and visitors. The finished design and home is exactly what they hoped for. To quote the owner "Thanks to the expertise and creativity of the design team at Edgewater, we were able to get exactly what we wanted."
-Jacqueline Southby Photography

 SHAPESIDE
Large beach style open concept light wood floor and beige floor living room photo in Los Angeles with white walls, a standard fireplace, a wall-mounted tv and a stone fireplace


 Endless Ideas Interiors Inc.
Stephanie Brown Photography
Mid-sized transitional open concept living room photo in Toronto with a standard fireplace, a tile fireplace and a wall-mounted tv
Mid-sized transitional open concept living room photo in Toronto with a standard fireplace, a tile fireplace and a wall-mounted tv


 Form Collective
Jesse Laver
Alcove bathtub - small transitional gray tile and subway tile mosaic tile floor and gray floor alcove bathtub idea in Vancouver with shaker cabinets, white cabinets, gray walls, an undermount sink and quartz countertops
Alcove bathtub - small transitional gray tile and subway tile mosaic tile floor and gray floor alcove bathtub idea in Vancouver with shaker cabinets, white cabinets, gray walls, an undermount sink and quartz countertops

 Parkyn Design
Transitional great room with grey linen upholstery accented with nail head trim. Custom coffered ceiling offers stunning detail.
Example of a large transitional open concept medium tone wood floor family room design in Toronto with gray walls and a wall-mounted tv
Example of a large transitional open concept medium tone wood floor family room design in Toronto with gray walls and a wall-mounted tv

 Dordevic Architecture + Construction
Chilipics Photography
Staircase - large modern wooden l-shaped open staircase idea in Atlanta
Staircase - large modern wooden l-shaped open staircase idea in Atlanta

 Kristy Kropat Design
Gail Owens
Inspiration for a small modern stucco exterior home remodel in San Diego
Inspiration for a small modern stucco exterior home remodel in San Diego
 Atelier Renata Santos Machado
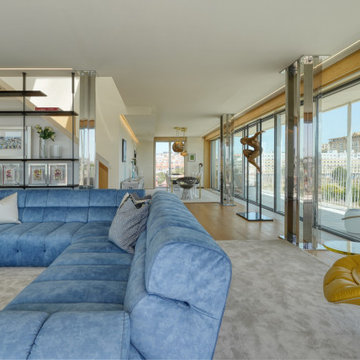
Living room with an Amura Lab Palmo blue sectional sofa facing the city view, a Cattelan Italia Airport shelving system and a yellow Saint Luc Coach swivel chair.
242