
Search results for "Coaching" in Home Design Ideas

 Ruth Richards, Allied ASID
Paint color is Winter Solstice
Photography by Robert Granoff
Example of a transitional carpeted family room design in New York with gray walls
Example of a transitional carpeted family room design in New York with gray walls
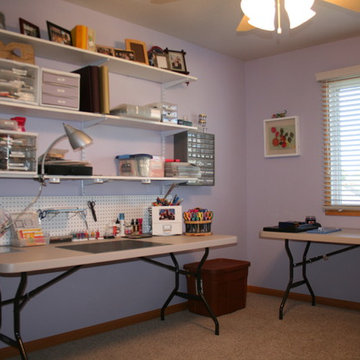


 Stage Coach Services LLC dba "The Stage Coach"
Inspiration for a large timeless master carpeted bedroom remodel in Philadelphia with beige walls
Find the right local pro for your project

 Knight Construction Design Inc.
Mid-sized transitional walk-out carpeted basement photo in Minneapolis with gray walls

 Drury Design
This remodel was designed to celebrate the original use of the structure, focusing on a 1930’s automobile theme. The design features ample storage without overbearing wall cabinets and also, vintage looking appliances. The homeowner wanted to remove the soffit and rework the supply and return air to better balance the temperature in the space. To do so, the entire space was reinsulated with closed cell insulation to provide the best insulation for our cold winters and hot summers.
The homeowner opted for a custom artisan hood paired with metal open shelves to tie into the industrial era of the original space from the 1930s. The Matte Black with Bronze accents paired with vintage hardware on the range also picks up on the details of the Classic cars once parked in this coach house. The silkscreen marble tiles appear to be wallpaper yet is both heat resistant and effective for these aspiring chefs
The enlarged island now can seat four and houses a larger sink with trash bins that open with a tap of the knee. As per the client’s request, the refrigerator now blends into the cabinetry appearing more like the tall cabinets on the south wall than an appliance.
The new kitchen is not only stunning but practical as it has double the storage or the old kitchen without lining the room with cabinetry.
 Stage Coach Services LLC dba "The Stage Coach"
Inspiration for a timeless ceramic tile and white floor kitchen/dining room combo remodel in Philadelphia

 Lacey Construction Ltd.
Integrated blinds are great for privacy in this open plan living.
Photos by Brice Ferre
Family room - small contemporary open concept concrete floor and gray floor family room idea with white walls and a corner tv
Family room - small contemporary open concept concrete floor and gray floor family room idea with white walls and a corner tv
 Stage Coach Services LLC dba "The Stage Coach"
We did just enough to allow buyers to appreciate the space and the quality of light. The sellers were ready to give up on selling this house after it had languished on the market for months. Then they staged it, and it quickly sold for full asking price.
 Lacey Construction Ltd.
Oversized door hardware looks super on a white entry door.
Photos by Brice Ferre
Inspiration for a small contemporary concrete floor and gray floor front door remodel with white walls and a white front door
Inspiration for a small contemporary concrete floor and gray floor front door remodel with white walls and a white front door

 Gardner Architects LLC
John Cole Photo
Trendy wooden straight open and mixed material railing staircase photo in DC Metro
Trendy wooden straight open and mixed material railing staircase photo in DC Metro


 Michael Smith Architects
Jon Wallen
Inspiration for a large timeless l-shaped dark wood floor eat-in kitchen remodel in New York with recessed-panel cabinets, white cabinets, white backsplash, black appliances, an island, a single-bowl sink, marble countertops and subway tile backsplash
Inspiration for a large timeless l-shaped dark wood floor eat-in kitchen remodel in New York with recessed-panel cabinets, white cabinets, white backsplash, black appliances, an island, a single-bowl sink, marble countertops and subway tile backsplash
 Lacey Construction Ltd.
Beautiful black Cloplay Modern Steel Flush Door without windows is perfect with a concrete overlay surround.
Photos by Brice Ferre
Small contemporary black two-story wood exterior home idea
Small contemporary black two-story wood exterior home idea
 Stage Coach Services LLC dba "The Stage Coach"
Living room - small craftsman dark wood floor living room idea in Philadelphia with gray walls, a standard fireplace and a brick fireplace


 post architecture inc
Revelateur Studio
Example of a mid-sized minimalist formal and enclosed dark wood floor living room design in Toronto with white walls and no tv
Example of a mid-sized minimalist formal and enclosed dark wood floor living room design in Toronto with white walls and no tv
 post architecture inc
Revelateur Studio
Inspiration for a mid-sized modern formal and enclosed medium tone wood floor living room remodel in Toronto with no fireplace and no tv
Inspiration for a mid-sized modern formal and enclosed medium tone wood floor living room remodel in Toronto with no fireplace and no tv


32