
Search results for "Coaching" in Home Design Ideas

 Stage Coach Services LLC dba "The Stage Coach"
To stage this powder room, we removed the dated wallpaper and border. Once painted a soothing gray, the space felt completely updated and much calmer. The peacock painting adds a touch of fun.

 Lacey Construction Ltd.
Hallway closet provides storage beside bedroom and bathroom.
Photos by Brice Ferre
Inspiration for a mid-sized modern gender-neutral concrete floor and gray floor reach-in closet remodel
Inspiration for a mid-sized modern gender-neutral concrete floor and gray floor reach-in closet remodel

 State Street Interiors
****Please click on image for additional details****
Living room - transitional formal dark wood floor living room idea in Cedar Rapids with gray walls, a ribbon fireplace, a stone fireplace and a tv stand
Living room - transitional formal dark wood floor living room idea in Cedar Rapids with gray walls, a ribbon fireplace, a stone fireplace and a tv stand
Find the right local pro for your project

 Copper Leaf Interior Design Studio
Rick Lee Photo
Inspiration for a rustic living room remodel in Charleston with a stone fireplace
Inspiration for a rustic living room remodel in Charleston with a stone fireplace
 Stage Coach Services LLC dba "The Stage Coach"
Family room in artist's home using his contemporary art to stage.
Example of a large transitional family room design in Philadelphia
Example of a large transitional family room design in Philadelphia

 Goldcon Construction
Beautiful Coach House Designed And Built By Goldcon Construction. 1000 Sq Ft Laneway Home Including 2 Bedrooms & 2 Bathrooms, Kitchen On the Main Floor With A designated Laundry Room On The Upper Floor, Crawlspace For Extra Storage, Large Patio, and 2 Car Driveway.


 New Amherst Homes
Take a walk around new Amherst Village in Cobourg, Ontario and discover our unique 19th Century Architecture.
This sought after Village offers a wide selection of custom built homes from plans and include Towne Bungalows; Semi-Detached; Two-Storey Townes On The Park; small 2 and 3 bedroom Cottage Style homes and two-storey Family Homes.
Our homes features rear laneways and rear attached garages in keeping with the 19th Century streetscape.

 Gauge Construction Inc.
Two Car Garage with epoxy flooring next to welcoming archway entrance with a modern desert landscape design.
Tuscan exterior home photo in Phoenix
Tuscan exterior home photo in Phoenix

 Goldcon Construction
Beautiful Coach House Designed And Built By Goldcon Construction. 1000 Sq Ft Laneway Home Including 2 Bedrooms & 2 Bathrooms, Kitchen On the Main Floor With A designated Laundry Room On The Upper Floor, Crawlspace For Extra Storage, Large Patio, and 2 Car Driveway.
 Goldcon Construction
Beautiful Coach House Designed And Built By Goldcon Construction. 1000 Sq Ft Laneway Home Including 2 Bedrooms & 2 Bathrooms, Kitchen On the Main Floor With A designated Laundry Room On The Upper Floor, Crawlspace For Extra Storage, Large Patio, and 2 Car Driveway.
 Stage Coach Services LLC dba "The Stage Coach"
View from the 2nd floor balcony over living room
Example of a small trendy family room design in Philadelphia
Example of a small trendy family room design in Philadelphia
 Laneway-Home.com
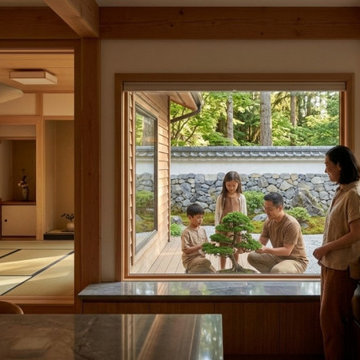
Serene, open-concept dining and viewing area of a modern North Vancouver coach house featuring warm natural wood post-and-beam construction, traditional shoji screen-inspired sliding doors, and a tranquil Zen garden courtyard with stone landscaping and mature trees visible through expansive floor-to-ceiling glass.
 Goldcon Construction
Beautiful Coach House Designed And Built By Goldcon Construction. 1000 Sq Ft Laneway Home Including 2 Bedrooms & 2 Bathrooms, Kitchen On the Main Floor With A designated Laundry Room On The Upper Floor, Crawlspace For Extra Storage, Large Patio, and 2 Car Driveway.


 Stage Coach Services LLC dba "The Stage Coach"
Look closely. This is the same sofa you see in the dining room before shot. We used all the pieces of discarded furniture left behind to stage this property. Total budget for materials on this project was $100!

 Johnson & Associates Architects
Photo Credit: Ashley Sullivan- exposurely.com
Example of a classic front door design in DC Metro with a medium wood front door
Example of a classic front door design in DC Metro with a medium wood front door

29