
Search results for "Coaching" in Home Design Ideas
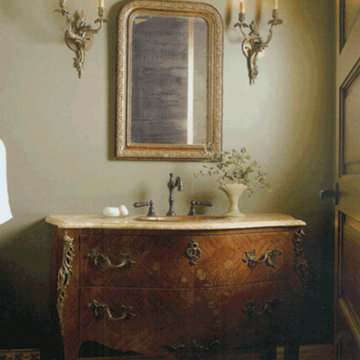


 Margaret Donaldson Interiors
Joshua Drake Photography
Living room - transitional formal and enclosed dark wood floor living room idea in Charleston with beige walls and a standard fireplace
Living room - transitional formal and enclosed dark wood floor living room idea in Charleston with beige walls and a standard fireplace
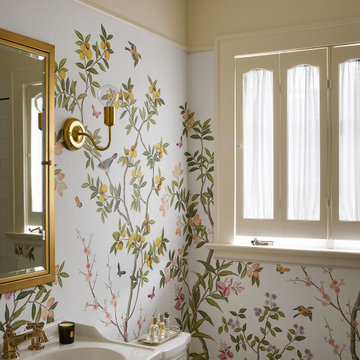
 AZL interiors
Example of a mid-sized transitional master white tile and cement tile ceramic tile, gray floor, single-sink and wallpaper walk-in shower design in Chicago with a one-piece toilet, white walls and a pedestal sink
Find the right local pro for your project
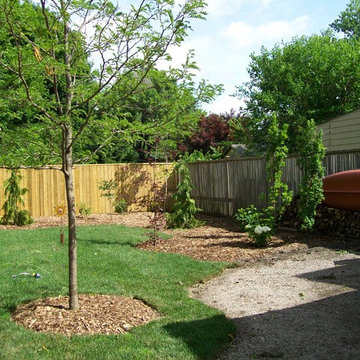

 Stage Coach Services LLC dba "The Stage Coach"
A beautiful textile they had was framed to serve as art in the formal living room. A pair of new chairs pull up to the sofa and lamps from the previous home.

 Lacey Construction Ltd.
Large rock retaining wall blends into the concrete entry way to the modern inverted carriage home.
Photos by Brice Ferre
Example of a small minimalist black two-story wood exterior home design
Example of a small minimalist black two-story wood exterior home design
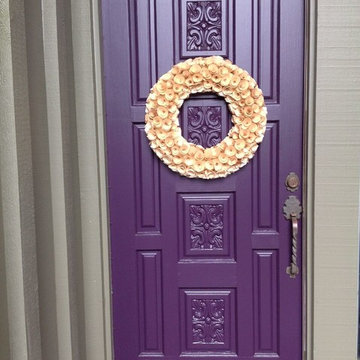

 Stage Coach Services LLC dba "The Stage Coach"
Dining room - large traditional carpeted dining room idea in Philadelphia with beige walls


 Nunlist Enterprise, Inc.
Exposed timber canopy over an outdoor living area features rustic Montana style. The space includes a canoe in the rafters and antler chandeliers, a natural stone fireplace, and comfortable/durable furniture by OW Lee. Photo by David W. King http://www.davidwking.com/

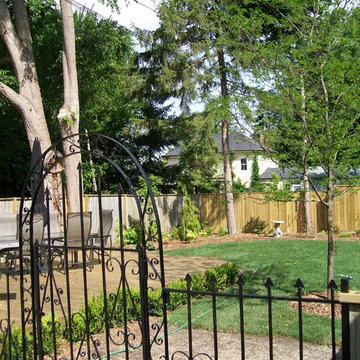
 Garden Coaching with Denise Hodgins
Denise Hodgins
Inspiration for a timeless home design remodel in Toronto
Inspiration for a timeless home design remodel in Toronto
 Lacey Construction Ltd.
Panel siding is offset by black shingles supplied by Westcoast Wood Distribution.
Photos by Brice Ferre
Small contemporary black two-story wood exterior home idea
Small contemporary black two-story wood exterior home idea
 Lacey Construction Ltd.
Street view toward the covered entryway - engineered clear cedar tongue and groove soffits are beautiful against the dramatic black shingles.
Photos by Brice Ferre

 post architecture inc
Revelateur Studio
Deck - mid-sized modern side yard deck idea in Toronto with decking and a roof extension
Deck - mid-sized modern side yard deck idea in Toronto with decking and a roof extension
 Lacey Construction Ltd.
A view from the road of how the coach house and main house interact on this beautiful view lot.
Photos by Brice Ferre
Example of a small trendy black two-story wood exterior home design in Vancouver
Example of a small trendy black two-story wood exterior home design in Vancouver

 New Amherst Homes
Take a walk around new Amherst Village in Cobourg, Ontario and discover our unique 19th Century Architecture.
This sought after Village offers a wide selection of custom built homes from plans and include Towne Bungalows; Semi-Detached; Two-Storey Townes On The Park; small 2 and 3 bedroom Cottage Style homes and two-storey Family Homes.
Our homes features rear laneways and rear attached garages in keeping with the 19th Century streetscape.

 Element Construction Partners
JS Gibson
Large transitional brick floor and gray floor sunroom photo in Charleston with a standard ceiling and no fireplace
Large transitional brick floor and gray floor sunroom photo in Charleston with a standard ceiling and no fireplace
 Lacey Construction Ltd.
Black gutters are striking against the wood post of the inverted coach house - retaining wall and landscaping looks gorgeous!
Photos by Brice Ferre
Small trendy black two-story wood exterior home photo in Vancouver
Small trendy black two-story wood exterior home photo in Vancouver
 Stage Coach Services LLC dba "The Stage Coach"
Trendy master carpeted and beige floor bedroom photo in Philadelphia with white walls
31