
Search results for "Coaching" in Home Design Ideas

 alairhomesdecatur
Designed & Built by Renewal Design-Build. RenewalDesignBuild.com
Photography by: Jeff Herr Photography
Inspiration for a 1960s formal and open concept living room remodel in Atlanta
Inspiration for a 1960s formal and open concept living room remodel in Atlanta

 Stage Coach Services LLC dba "The Stage Coach"
Family room/Guest room with comfortable seating or sleeping in renovated older home in Hatboro. This flipper held an open house Sunday after staging. 50 people attended. By Monday he had 5 offers and a bidding war. SOLD!


Find the right local pro for your project

 Lynn Hopkins Architects
The garage is a free stranding carriage house, appropriate for the era of the house. The structure has a dormered loft on the second level as well as a very large wood bin on one side and a potting/storage shed on the other.


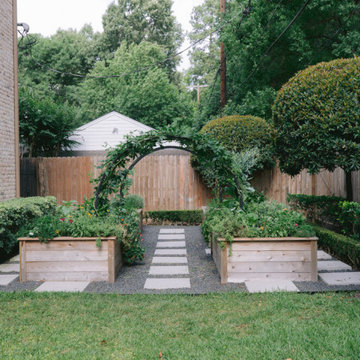
 Sunflower Garden Coaching
Design fo a four 4'x8' Kitchen Garden raised beds with arch trellises and pathways.
Photo of a modern landscaping in San Francisco.
Photo of a modern landscaping in San Francisco.

 Maine Coast Homes
Designed with the view as the focal point. Kitchen steers attention to the windows, and complements the natural world outside. Tile floor keeps the room's palette warm and rustic. Silver fixtures and patterned splash guard above stove give an elegant finish. We let the waterfront inspire the kitchen design, reflecting the outside in.
Photos by: Jeff Roberts
Project by: Maine Coast Kitchen Design


 Jack The Garden Coach
Jack the Garden Coach
Design ideas for a traditional landscaping in San Francisco.
Design ideas for a traditional landscaping in San Francisco.


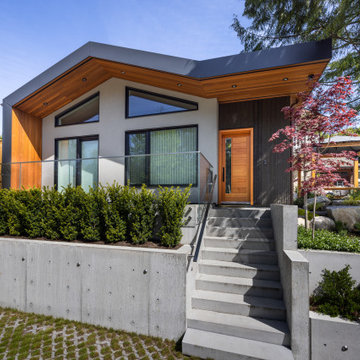
 Synthesis Design Inc.
Modern roof lines that transcend down the exterior walls, creating a clean form of flow. The pitch of the roof, Douglas fir exterior doors and the stain grade cedar Board & Batten siding compliment the exterior aesthetic of the existing house.

 Homes by Tradition
This home is a custom home built by Homes by Tradition located in Lakeville, MN. Our showcase models are professionally staged. Please contact Ambiance at Home for information on furniture - 952.440.6757
Thank you!

 Oak Hill Building & Remodeling
Robert Miller Photography
Inspiration for a mid-sized timeless formal and enclosed dark wood floor and brown floor living room remodel in DC Metro with gray walls, no fireplace and no tv
Inspiration for a mid-sized timeless formal and enclosed dark wood floor and brown floor living room remodel in DC Metro with gray walls, no fireplace and no tv
 Stage Coach Services LLC dba "The Stage Coach"
Budget decoration of model living room/eating area.
Inspiration for a small transitional open concept carpeted and beige floor living room remodel in New York with gray walls
Inspiration for a small transitional open concept carpeted and beige floor living room remodel in New York with gray walls
 Stage Coach Services LLC dba "The Stage Coach"
This bedroom had previously been painted a strong blue that appeared as if under a black light. It was visible from the entry hall so the budget included painting out the room. There was no budget for furnishings.


49