
Search results for "Coaching" in Home Design Ideas

 post architecture inc
Revelateur Studio
Bathroom - mid-sized master white tile porcelain tile bathroom idea in Toronto with flat-panel cabinets, medium tone wood cabinets, white walls, a trough sink and solid surface countertops
Bathroom - mid-sized master white tile porcelain tile bathroom idea in Toronto with flat-panel cabinets, medium tone wood cabinets, white walls, a trough sink and solid surface countertops

 Goldcon Construction
Beautiful Coach House Designed And Built By Goldcon Construction. 1000 Sq Ft Laneway Home Including 2 Bedrooms & 2 Bathrooms, Kitchen On the Main Floor With A designated Laundry Room On The Upper Floor, Crawlspace For Extra Storage, Large Patio, and 2 Car Driveway.

 John Kraemer & Sons
Builder: John Kraemer & Sons | Architecture: Rehkamp/Larson Architects | Interior Design: Brooke Voss | Photography | Landmark Photography
Example of an urban blue floor home weight room design in Minneapolis with gray walls
Example of an urban blue floor home weight room design in Minneapolis with gray walls
Find the right local pro for your project


 Goldcon Construction
Beautiful Coach House Designed And Built By Goldcon Construction. 1000 Sq Ft Laneway Home Including 2 Bedrooms & 2 Bathrooms, Kitchen On the Main Floor With A designated Laundry Room On The Upper Floor, Crawlspace For Extra Storage, Large Patio, and 2 Car Driveway.
 Goldcon Construction
Beautiful Coach House Designed And Built By Goldcon Construction. 1000 Sq Ft Laneway Home Including 2 Bedrooms & 2 Bathrooms, Kitchen On the Main Floor With A designated Laundry Room On The Upper Floor, Crawlspace For Extra Storage, Large Patio, and 2 Car Driveway.
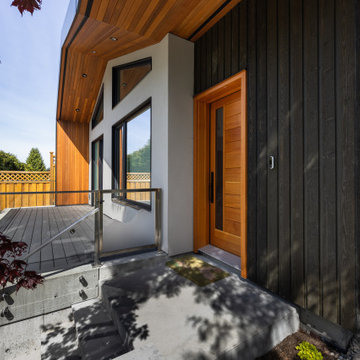
 Synthesis Design Inc.
The concrete-colored smooth stucco, black metal fascia, and warm colored clear cedar soffit create a west coast modern feel, giving this laneway home a unique look.



 Stage Coach Services LLC dba "The Stage Coach"
Bedroom - small transitional guest carpeted and gray floor bedroom idea in Philadelphia with gray walls


 Stage Coach Services LLC dba "The Stage Coach"
Family room - large transitional open concept travertine floor family room idea in Philadelphia with beige walls, a standard fireplace and a wall-mounted tv
 Goldcon Construction
Beautiful Coach House Designed And Built By Goldcon Construction. 1000 Sq Ft Laneway Home Including 2 Bedrooms & 2 Bathrooms, Kitchen On the Main Floor With A designated Laundry Room On The Upper Floor, Crawlspace For Extra Storage, Large Patio, and 2 Car Driveway.
 Goldcon Construction
Beautiful Coach House Designed And Built By Goldcon Construction. 1000 Sq Ft Laneway Home Including 2 Bedrooms & 2 Bathrooms, Kitchen On the Main Floor With A designated Laundry Room On The Upper Floor, Crawlspace For Extra Storage, Large Patio, and 2 Car Driveway.
 Stage Coach Services LLC dba "The Stage Coach"
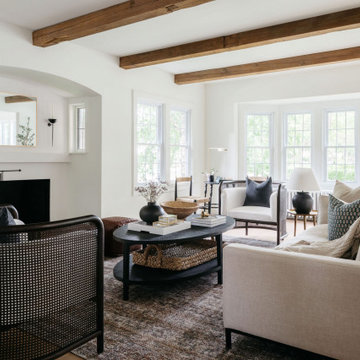
This staging was done on a tiny budget, yet the rooms still had to feel elegant enough for the high price range of the house. Here we used inflatable mattresses and plywood tables to keep on budget .


 Jack The Garden Coach
Jack the Garden Coach
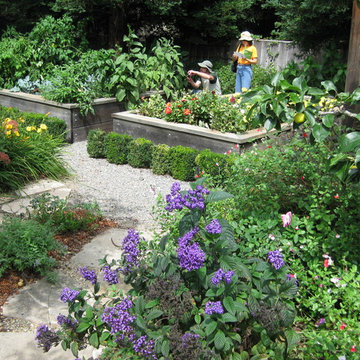
Design ideas for a traditional landscaping in San Francisco.
Design ideas for a traditional landscaping in San Francisco.


 Jack The Garden Coach
Jack the Garden Coach
Inspiration for a traditional landscaping in San Francisco.
Inspiration for a traditional landscaping in San Francisco.
46