
Search results for "Coaching" in Home Design Ideas

 Hull Forest Products - Wide Plank Floors
Locally manufactured natural grade Ash wide plank flooring from Hull Forest Products was used throughout the Coach House Apartment at Village Hill in Northampton, MA. Floors are 4-8 inches wide. www.hullforest.com. 1-800-928-9602. Nationwide shipping.

 Pinpoint Properties
Inspiration for a transitional medium tone wood floor living room remodel in Orange County with beige walls and a standard fireplace

 Stage Coach Services LLC dba "The Stage Coach"
Mid-sized transitional enclosed carpeted family room photo in Philadelphia with gray walls, a standard fireplace and a brick fireplace
Find the right local pro for your project
 Stage Coach Services LLC dba "The Stage Coach"
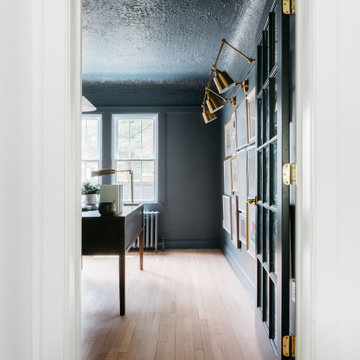
Home office - mid-sized transitional freestanding desk medium tone wood floor and brown floor home office idea in Philadelphia with gray walls




 Goldcon Construction
Beautiful Coach House Designed And Built By Goldcon Construction. 1000 Sq Ft Laneway Home Including 2 Bedrooms & 2 Bathrooms, Kitchen On the Main Floor With A designated Laundry Room On The Upper Floor, Crawlspace For Extra Storage, Large Patio, and 2 Car Driveway.
 Stage Coach Services LLC dba "The Stage Coach"
Cute boy's room with area rug with roads for toy cars and play tent.
Example of a bedroom and small classic boy carpeted kids' bedroom design in Philadelphia with gray walls
Example of a bedroom and small classic boy carpeted kids' bedroom design in Philadelphia with gray walls
 T.S.A Trade Services Alliance Inc.
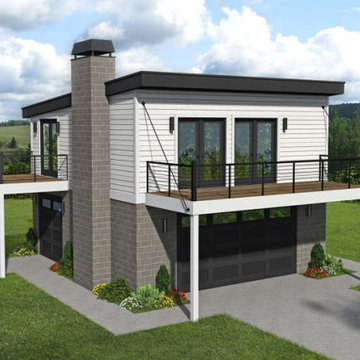
FEATURES
BEDROOMS: Master On Main Floor
GARAGE: Front Entry
Garage KITCHEN: Open Floor Plan
DETAILS
TOTAL HEATED AREA:793 sq. ft.-- FIRST FLOOR:83 sq. ft.-- SECOND FLOOR:710 sq. ft.-- GARAGE:627 sq. ft.FLOORS:2BEDROOMS:1BATHROOMS:1GARAGES:2 carWIDTH:33ft.DEPTH:36ft.HEIGHT:19ft.-9in.FOUNDATION:Slab Foundation MAIN ROOF PITCH:1:12EXTERIOR FRAMING:2x6
 Stage Coach Services LLC dba "The Stage Coach"
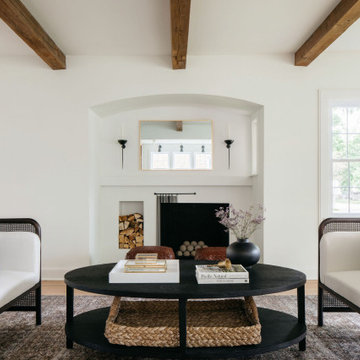
This staged condo sold in 12 days at full price, while another identical unit in the complex at the identical price sits 157 days and counting without selling. Staging works!
 Stage Coach Services LLC dba "The Stage Coach"
Small eclectic open concept dark wood floor living room photo in Philadelphia with yellow walls



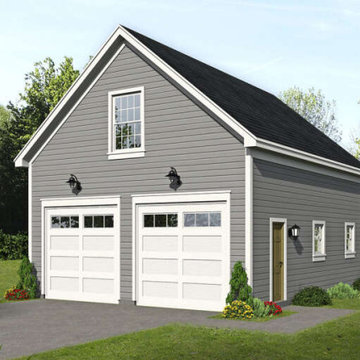 T.S.A Trade Services Alliance Inc.
FEATURES
GARAGE: Front Entry Garage GARAGE FEATURES: Storage ROOMS: Loft
DETAILS
HEATED AREA: TOTAL UNHEATED AREA:1,283 sq. ft.-- SECOND FLOOR:563 sq. ft.-- GARAGE:720 sq. ft.FLOORS:2BATHROOMS:0GARAGES:2 carWIDTH:24ft.DEPTH:30ft.HEIGHT:23ft.-11in.FOUNDATION:Slab Foundation MAIN ROOF PITCH:10:12EXTERIOR FRAMING:2x4




 Stage Coach Services LLC dba "The Stage Coach"
Colorful modern art makes the space feel happy.
Inspiration for a huge transitional enclosed dark wood floor family room remodel in Philadelphia with beige walls
Inspiration for a huge transitional enclosed dark wood floor family room remodel in Philadelphia with beige walls

 Drury Design
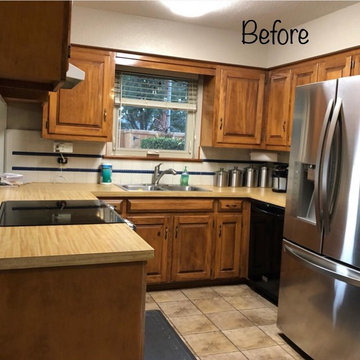
This remodel was designed to celebrate the original use of the structure, focusing on a 1930’s automobile theme. The design features ample storage without overbearing wall cabinets and also, vintage looking appliances. The homeowner wanted to remove the soffit and rework the supply and return air to better balance the temperature in the space. To do so, the entire space was reinsulated with closed cell insulation to provide the best insulation for our cold winters and hot summers.
The homeowner opted for a custom artisan hood paired with metal open shelves to tie into the industrial era of the original space from the 1930s. The Matte Black with Bronze accents paired with vintage hardware on the range also picks up on the details of the Classic cars once parked in this coach house. The silkscreen marble tiles appear to be wallpaper yet is both heat resistant and effective for these aspiring chefs
The enlarged island now can seat four and houses a larger sink with trash bins that open with a tap of the knee. As per the client’s request, the refrigerator now blends into the cabinetry appearing more like the tall cabinets on the south wall than an appliance.
The new kitchen is not only stunning but practical as it has double the storage or the old kitchen without lining the room with cabinetry.
47