
Search results for "Coaching" in Home Design Ideas


Find the right local pro for your project


 Rejoy Interiors, Inc.
Ryan Garvin
Bedroom - large transitional master carpeted and gray floor bedroom idea in Orange County with gray walls
Bedroom - large transitional master carpeted and gray floor bedroom idea in Orange County with gray walls

 Stage Coach Services LLC dba "The Stage Coach"
Budget decoration of model living room/eating area.
Example of a small transitional open concept carpeted and beige floor living room design in Philadelphia with gray walls
Example of a small transitional open concept carpeted and beige floor living room design in Philadelphia with gray walls


 Lacey Construction Ltd.
A concrete backsplash is beautiful, modern and practical - especially for easy clean up behind the stove.
Photos by Brice Ferre
Inspiration for a small contemporary u-shaped concrete floor and gray floor open concept kitchen remodel with a double-bowl sink, flat-panel cabinets, light wood cabinets, laminate countertops, gray backsplash, cement tile backsplash, stainless steel appliances, a peninsula and gray countertops
Inspiration for a small contemporary u-shaped concrete floor and gray floor open concept kitchen remodel with a double-bowl sink, flat-panel cabinets, light wood cabinets, laminate countertops, gray backsplash, cement tile backsplash, stainless steel appliances, a peninsula and gray countertops
 Stage Coach Services LLC dba "The Stage Coach"
Small transitional open concept laminate floor and brown floor living room photo in Philadelphia with gray walls

 Stage Coach Services LLC dba "The Stage Coach"
5-foot floral arrangement on round wooden foyer table using large leaves, ferns, fiddle-leaf fig and white flowers.
Foyer - large transitional dark wood floor foyer idea in Philadelphia
Foyer - large transitional dark wood floor foyer idea in Philadelphia
 Lacey Construction Ltd.
Photos by Brice Ferre
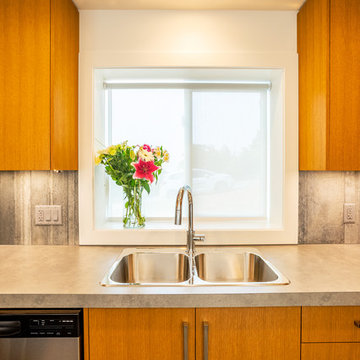
Inspiration for a small modern u-shaped concrete floor and gray floor open concept kitchen remodel with a double-bowl sink, flat-panel cabinets, light wood cabinets, laminate countertops, gray backsplash, cement tile backsplash, stainless steel appliances, a peninsula and gray countertops
Inspiration for a small modern u-shaped concrete floor and gray floor open concept kitchen remodel with a double-bowl sink, flat-panel cabinets, light wood cabinets, laminate countertops, gray backsplash, cement tile backsplash, stainless steel appliances, a peninsula and gray countertops


 GMT Home Designs Inc.
Photo Credits: OnSite Studios
Example of a large classic detached two-car garage design in Boston
Example of a large classic detached two-car garage design in Boston
 Stage Coach Services LLC dba "The Stage Coach"
Example of a small transitional open concept laminate floor and brown floor living room design in Philadelphia with gray walls
 Stage Coach Services LLC dba "The Stage Coach"
Example of a mid-sized classic enclosed carpeted and beige floor family room design in Philadelphia with beige walls, a standard fireplace and a brick fireplace
 Lacey Construction Ltd.
White walls and doors offset the warm tones of the white oak cabinetry perfectly!
Photos by Brice Ferre
Small trendy u-shaped concrete floor and gray floor open concept kitchen photo with a double-bowl sink, flat-panel cabinets, light wood cabinets, laminate countertops, gray backsplash, cement tile backsplash, stainless steel appliances, a peninsula and gray countertops
Small trendy u-shaped concrete floor and gray floor open concept kitchen photo with a double-bowl sink, flat-panel cabinets, light wood cabinets, laminate countertops, gray backsplash, cement tile backsplash, stainless steel appliances, a peninsula and gray countertops


54