
Search results for "Coaching" in Home Design Ideas

 Dream Business Coaching
James D Roger Builder
Another perspective highlighting the granite island contrasted with finished woodwork.
Inspiration for a craftsman kitchen remodel in San Francisco
Inspiration for a craftsman kitchen remodel in San Francisco

 Stage Coach Services LLC dba "The Stage Coach"
Mid-sized elegant enclosed carpeted and beige floor living room photo in Philadelphia with beige walls, a standard fireplace and a wood fireplace surround


Find the right local pro for your project
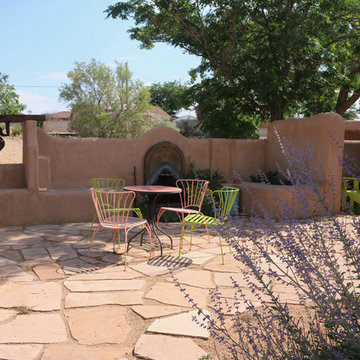

 Stage Coach Services LLC dba "The Stage Coach"
Small transitional open concept dark wood floor living room photo in Philadelphia with gray walls

 Adrienne DeRosa
The sunken den, off of the foyer, receives abundant light from a bank of windows. This portion of the home was added on in 1968 after the original owners requested more space to accommodate their growing family.
Bobbie found the 1950's sofa second-hand for $10, and had it reupholstered. She chose Crypton fabric as a means to save the sofa from the cats' claws, which means that not only will the style remain timeless, but the sofa itself will always look like new.
Cocktail Table, vintage Adrian Pearsall
Adrienne DeRosa Photography © 2013 Houzz

 Carrington Stonemasons, Inc.
Mediterranean beige two-story exterior home idea in San Francisco with a hip roof

 Child Proof Coach
Works Like A New Car Door / Does Not Hurt The House
Staircase - craftsman staircase idea in New York
Staircase - craftsman staircase idea in New York
 Stage Coach Services LLC dba "The Stage Coach"
Living room - small transitional open concept laminate floor and brown floor living room idea in Philadelphia with gray walls

 Lacey Construction Ltd.
Detailed photo of the concrete backsplash brightened by under cabinet lighting.
Photos by Brice Ferre
Inspiration for a small contemporary u-shaped concrete floor and gray floor open concept kitchen remodel with a double-bowl sink, flat-panel cabinets, light wood cabinets, laminate countertops, gray backsplash, cement tile backsplash, stainless steel appliances, a peninsula and gray countertops
Inspiration for a small contemporary u-shaped concrete floor and gray floor open concept kitchen remodel with a double-bowl sink, flat-panel cabinets, light wood cabinets, laminate countertops, gray backsplash, cement tile backsplash, stainless steel appliances, a peninsula and gray countertops
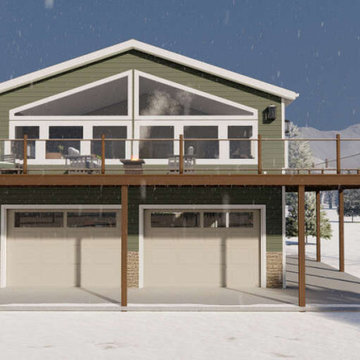
 T.S.A Trade Services Alliance Inc.
FEATURES
BEDROOMS: Master Up GARAGE: Front Entry Garage Rear Entry Garage GARAGE FEATURES: Apartment KITCHEN: Open Floor Plan LAUNDRY: Laundry Second Floor
DETAILS
TOTAL HEATED AREA:1,096 sq. ft.-- FIRST FLOOR:1,096 sq. ft. TOTAL UNHEATED AREA:1,819 sq. ft.-- GARAGE:1,819 sq. ft.FLOORS:2BEDROOMS:2BATHROOMS:2GARAGES:6 carWIDTH:30ft.-4in.DEPTH:60ft.HEIGHT:25ft.-2in.FOUNDATION:Slab Foundation MAIN ROOF PITCH:4:12EXTERIOR FRAMING:2x6





 Lacey Construction Ltd.
View of the corner of the kitchen - we love the clients choice of concrete backsplash panels!
Photos by Brice Ferre
Small minimalist u-shaped concrete floor and gray floor open concept kitchen photo with a double-bowl sink, flat-panel cabinets, light wood cabinets, laminate countertops, gray backsplash, cement tile backsplash, stainless steel appliances, a peninsula and gray countertops
Small minimalist u-shaped concrete floor and gray floor open concept kitchen photo with a double-bowl sink, flat-panel cabinets, light wood cabinets, laminate countertops, gray backsplash, cement tile backsplash, stainless steel appliances, a peninsula and gray countertops


58