
Search results for "Coaching" in Home Design Ideas

 Stage Coach Services LLC dba "The Stage Coach"
This compact space crams a lot of functions as a mudroom and sitting room as well as a bar for entertaining large crowds. The natural elements relate to the wooded setting.
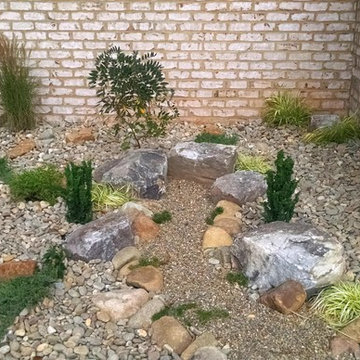
 NC Garden Coach, LLC
Hot, dry location at the back side foundation. Drought tolerant, low maintenance plants (with the exception of wisteria) are utilized to make this area attractive without much work.


Find the right local pro for your project


 Stage Coach Services LLC dba "The Stage Coach"
This space used to have dark forest green walls and floral chintz swagged window treatments. The room was empty except for 2 dining chairs. Walls were painted a putty color which instantly updated the space. The rolltop desk and office chair that were between the living and dining areas were relocated. We brought up an old stained sofa from the basement and slipcovered it to make the space more welcoming. Dated window treatments were removed.
 Stage Coach Services LLC dba "The Stage Coach"
Eat-in kitchen - small transitional l-shaped dark wood floor eat-in kitchen idea in Philadelphia with an undermount sink, recessed-panel cabinets, white cabinets, marble countertops, white backsplash, subway tile backsplash, stainless steel appliances and no island
 Stage Coach Services LLC dba "The Stage Coach"
Inspiration for a small craftsman u-shaped dark wood floor and brown floor kitchen/dining room combo remodel in Philadelphia with an undermount sink, granite countertops, white backsplash, subway tile backsplash, stainless steel appliances, no island, shaker cabinets, white cabinets, beige walls and no fireplace


 Flat Rock Productions
DESIGN: Eric Richmond, Flat Rock Productions;
BUILDER: DR Construction;
PHOTO: Stadler Studio
Garage - small coastal detached one-car garage idea in Seattle
Garage - small coastal detached one-car garage idea in Seattle
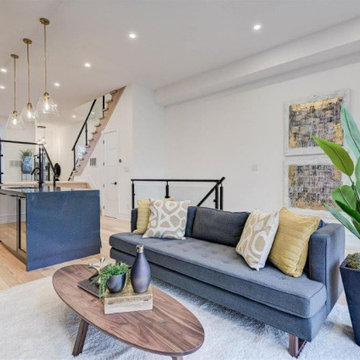

 Stage Coach Services LLC dba "The Stage Coach"
Refreshing update while maintaining traditional feel.
Living room - large traditional enclosed dark wood floor living room idea in Philadelphia with gray walls, a standard fireplace and a wood fireplace surround
Living room - large traditional enclosed dark wood floor living room idea in Philadelphia with gray walls, a standard fireplace and a wood fireplace surround
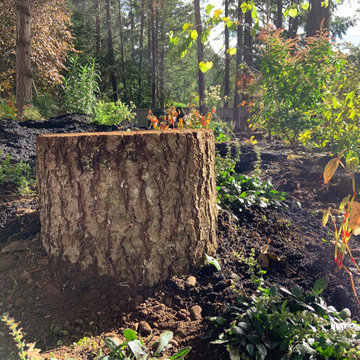
 Room to Grow Designs
The next step was to figure out what could the client do herself in order to save money. The design already called for four berms in order to transform the flat space into a more interesting landscape, so we ordered 10 yards of dirt and the homeowner wheelbarrowed it all to the back yard creating four big berms. That saved a good $1,500 in labor. The client also decided to do the final mulch, and to lay the top dressing down for the paths … saving another $1,000 or so.
After that decision, we looked at the available budget for the first phase and decided what would be the best bang for the buck. In consultation, we choose to look at what takes the longest to mature over the greatest amount of time and get started there, first. In other words, we put the bones of the garden in first.
The bones are those trees and shrubs that will perform the functions of screening, focal points and elevation. Because the budget didn’t call for bringing fully grown plants in by crane, we decided to go with shrubs in five gallon containers and trees in 10 gallon containers. All in all, the first order was roughly 100 plants in that category and these plants will grow to provide different heights, colors, textures, shapes and more.

 Alexander Design Group, Inc.
Spacecrafting
Example of a mid-sized beach style gray floor and slate floor sunroom design in Minneapolis with a standard ceiling and no fireplace
Example of a mid-sized beach style gray floor and slate floor sunroom design in Minneapolis with a standard ceiling and no fireplace

 Lacey Construction Ltd.
View of dishwasher, range and microwave hood fan. Love the warm modern kitchen with European style flat panel white oak rift cut cabinetry.
Photos by Brice Ferre


 Kelly Hohla Interiors
Photography by John Merkl
Example of a mid-sized transitional enclosed carpeted and gray floor family room library design in San Francisco with white walls, a metal fireplace, a media wall and a ribbon fireplace
Example of a mid-sized transitional enclosed carpeted and gray floor family room library design in San Francisco with white walls, a metal fireplace, a media wall and a ribbon fireplace

 Build Your Nest Coaching + Design Studio
Slotography, San Luis Obispo
Beach style kitchen photo in San Luis Obispo
Beach style kitchen photo in San Luis Obispo
70