
Search results for "Coaching" in Home Design Ideas


 Samantha Friedman Interior Designs
Jesse Snyder
Family room - mid-sized transitional enclosed medium tone wood floor and brown floor family room idea in DC Metro with gray walls, no fireplace and no tv
Family room - mid-sized transitional enclosed medium tone wood floor and brown floor family room idea in DC Metro with gray walls, no fireplace and no tv

 My Landscape Coach (formerly Brown, green & more)
Sculptural plants during the winter season.
Design ideas for an eclectic landscaping in Albuquerque.
Design ideas for an eclectic landscaping in Albuquerque.
Find the right local pro for your project


 Ryan Street Architects
Inspiration for a mediterranean open concept living room remodel in Austin with beige walls

 Stage Coach Services LLC dba "The Stage Coach"
Comfortable, family-friendly living room/dining room with brick wall. This home sold in a few days after staging.
Mid-sized elegant open concept medium tone wood floor living room photo in Philadelphia with beige walls, a standard fireplace and a brick fireplace
Mid-sized elegant open concept medium tone wood floor living room photo in Philadelphia with beige walls, a standard fireplace and a brick fireplace
 Stage Coach Services LLC dba "The Stage Coach"
Large textural 2-story stone living room softened by leather and velvet furnishings, silk pillows and Mongolian lamb pillows.
Inspiration for a huge transitional open concept dark wood floor living room remodel in Philadelphia with a stone fireplace and no tv
Inspiration for a huge transitional open concept dark wood floor living room remodel in Philadelphia with a stone fireplace and no tv

 Brewster Thornton Group Architects, LLP
Robert Brewster Photography
Garage - farmhouse detached two-car garage idea in Providence
Garage - farmhouse detached two-car garage idea in Providence

 Dream Business Coaching
Floating stairs and a glass entrance. Hope the kids have left.
Trendy staircase photo in San Francisco
Trendy staircase photo in San Francisco


 Build Your Nest Coaching + Design Studio
Slotography, San Luis Obispo
Bedroom - coastal bedroom idea in San Luis Obispo
Bedroom - coastal bedroom idea in San Luis Obispo
 Stage Coach Services LLC dba "The Stage Coach"
Master bath after staging feels calmer and more updated.
Tub/shower combo - small contemporary master ceramic tile tub/shower combo idea in Philadelphia with open cabinets, white cabinets, beige walls, a vessel sink and granite countertops
Tub/shower combo - small contemporary master ceramic tile tub/shower combo idea in Philadelphia with open cabinets, white cabinets, beige walls, a vessel sink and granite countertops


 Dream Business Coaching
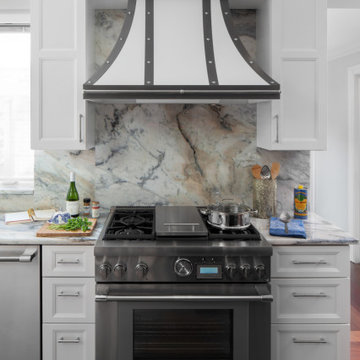
First floor Victorian renovation. By Christopher Gate.
Pulling permits for the augmentation of SF Victorian units haunts the dreams of many local builders, and architects.
Chris gets it done.


 Room to Grow Designs
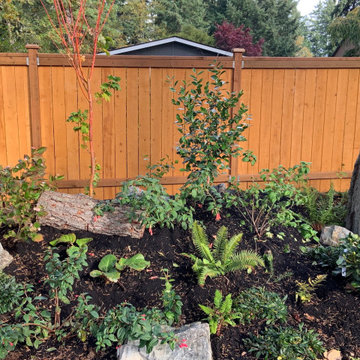
The next step was to figure out what could the client do herself in order to save money. The design already called for four berms in order to transform the flat space into a more interesting landscape, so we ordered 10 yards of dirt and the homeowner wheelbarrowed it all to the back yard creating four big berms. That saved a good $1,500 in labor. The client also decided to do the final mulch, and to lay the top dressing down for the paths … saving another $1,000 or so.
After that decision, we looked at the available budget for the first phase and decided what would be the best bang for the buck. In consultation, we choose to look at what takes the longest to mature over the greatest amount of time and get started there, first. In other words, we put the bones of the garden in first.
The bones are those trees and shrubs that will perform the functions of screening, focal points and elevation. Because the budget didn’t call for bringing fully grown plants in by crane, we decided to go with shrubs in five gallon containers and trees in 10 gallon containers. All in all, the first order was roughly 100 plants in that category and these plants will grow to provide different heights, colors, textures, shapes and more.
66