
Search results for "Coast guard" in Home Design Ideas
 Envision Web
Stuart Wade, Envision Virtual Tours
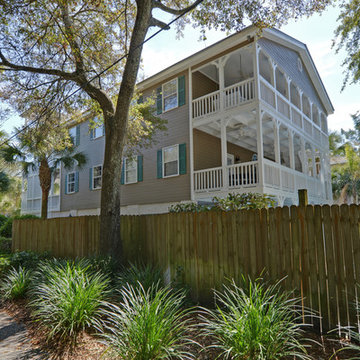
Spacious East Beach cottage in a great location with wrap around porches on every level allowing marsh and ocean views. Open floor plan with kitchen, family room, dining room, and additonal sitting area on the main level. Two bedrooms and full bathroom as well on the main level. On the top level, there is a laundry room, master bedroom suite with walk in closet and sitting room, as well as two additonal bedrooms and a bath. A roof top deck allows views from all angles including the The Coast Guard station as well as slight ocean and marsh views. The gound level has an outside bar and entertainment area by the pool. There is also a one car garage with tons of storage. This property is just steps to the Coast Guard station and the public beach access. Membership Application rights available.
 Stephen Sullivan Inc.
Stephen Sullivan Inc.
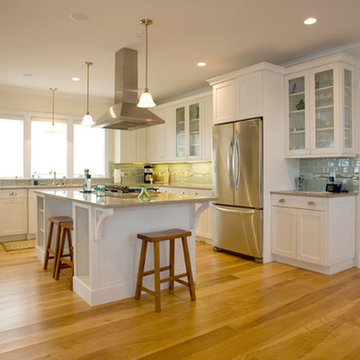
Inspiration for a large transitional l-shaped light wood floor and brown floor enclosed kitchen remodel in Providence with an undermount sink, shaker cabinets, white cabinets, granite countertops, blue backsplash, glass tile backsplash, stainless steel appliances and an island
Inspiration for a large transitional l-shaped light wood floor and brown floor enclosed kitchen remodel in Providence with an undermount sink, shaker cabinets, white cabinets, granite countertops, blue backsplash, glass tile backsplash, stainless steel appliances and an island
 TruGuard
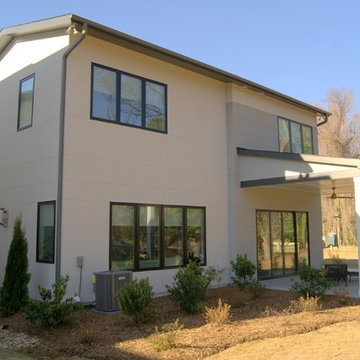
Not only do ReAlta homes incorporate solar power and home automation, they also embody contemporary architecture rarely seen on the east coast. Cheslea Building Group approached TruGuard, looking for a contemporary exterior cladding that fit with their building techniques (in this case, low maintenance). James Hardie Artisan V-Groove and Nichiha VintageWood Fiber Cement immediately came to mind. The Artisan V-Groove is pre-primed and painted on site to fit with one of the pre-selected color palettes. The VintageWood on the other hand, comes in two pre-finished colors that mimic the natural beauty and texture of real wood without the maintenance requirements. Whatever your aesthetic needs, TruGuard can offer a variety of cladding solutions for your remodel or new construction home.
Find the right local pro for your project
 Stephen Sullivan Inc.
Stephen Sullivan Inc.
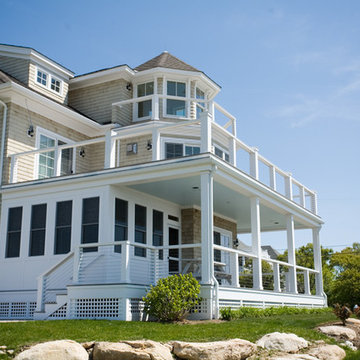
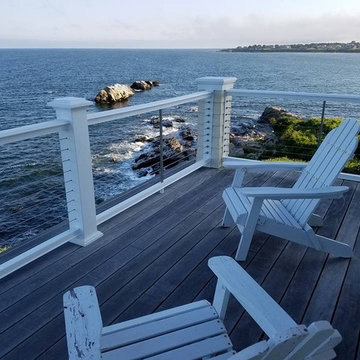
This is an example of a coastal porch design in Providence.
This is an example of a coastal porch design in Providence.
 DHD Architecture and Interior Design
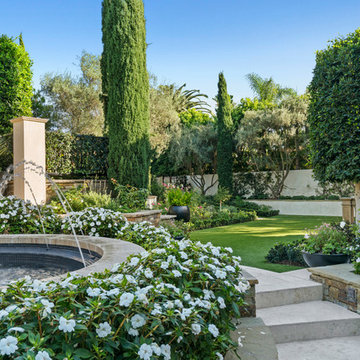
"Dramatically positioned along Pelican Crest's prized front row, this Newport Coast House presents a refreshing modern aesthetic rarely available in the community. A comprehensive $6M renovation completed in December 2017 appointed the home with an assortment of sophisticated design elements, including white oak & travertine flooring, light fixtures & chandeliers by Apparatus & Ladies & Gentlemen, & SubZero appliances throughout. The home's unique orientation offers the region's best view perspective, encompassing the ocean, Catalina Island, Harbor, city lights, Palos Verdes, Pelican Hill Golf Course, & crashing waves. The eminently liveable floorplan spans 3 levels and is host to 5 bedroom suites, open social spaces, home office (possible 6th bedroom) with views & balcony, temperature-controlled wine and cigar room, home spa with heated floors, a steam room, and quick-fill tub, home gym, & chic master suite with frameless, stand-alone shower, his & hers closets, & sprawling ocean views. The rear yard is an entertainer's paradise with infinity-edge pool & spa, fireplace, built-in BBQ, putting green, lawn, and covered outdoor dining area. An 8-car subterranean garage & fully integrated Savant system complete this one of-a-kind residence. Residents of Pelican Crest enjoy 24/7 guard-gated patrolled security, swim, tennis & playground amenities of the Newport Coast Community Center & close proximity to the pristine beaches, world-class shopping & dining, & John Wayne Airport." via Cain Group / Pacific Sotheby's International Realty
Photo: Chris Snitko

 Davar & Co.
Panoramic sunset, gulf course, and city lights views from the flawlessly landscaped backyard allow for illustrious entertaining or cozying up by the outdoor fireplace amidst the picturesque french garden. Walking distance to Fashion Island, shops, restaurants, and within minutes to the beach and bay, opportunity awaits at this crème de la crème French Chateau within the prestigious guard gated community of Big Canyon. 23 Augusta Ln 5BD/5BA - 5,962 SqFt Call for Pricing and to set up a Private Showing 949.466.4845 Listed By Brandon Davar and Michael Davar of Davar & Co.

Sponsored
Columbus, OH
Free consultation for landscape design!

Peabody Landscape Group
Franklin County's Reliable Landscape Design & Contracting
 Davar & Co.
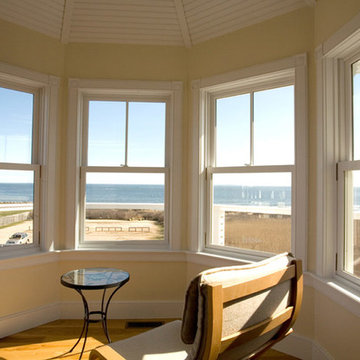
Tranquilly situated at the end of a private cul-de-sac, this exclusively appreciated Big Canyon estate embodies quite literally, the true essence of the classical French Chateaus of time's past. Panoramic sunset, gulf course, and city lights views from the flawlessly landscaped backyard allow for illustrious entertaining or cozying up by the outdoor fireplace amidst the picturesque french garden. Walking distance to Fashion Island, shops, restaurants, and within minutes to the beach and bay, opportunity awaits at this crème de la crème French Chateau within the prestigious guard gated community of Big Canyon.
 Davar & Co.
Panoramic sunset, gulf course, and city lights views from the flawlessly landscaped backyard allow for illustrious entertaining or cozying up by the outdoor fireplace amidst the picturesque french garden. Walking distance to Fashion Island, shops, restaurants, and within minutes to the beach and bay, opportunity awaits at this crème de la crème French Chateau within the prestigious guard gated community of Big Canyon. 23 Augusta Ln 5BD/5BA - 5,962 SqFt Call for Pricing and to set up a Private Showing 949.466.4845 Listed By Brandon Davar and Michael Davar of Davar & Co.
 Cucina di Cannelora
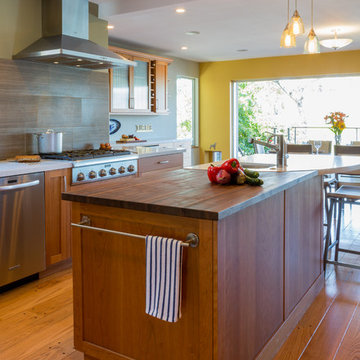
This kitchen was a full remodel with wall removals, the addition of windows, and a stunning Nano door to the Estuary. This coast guard family now has a forever place to settle and enjoy their home, and its surroundings. This new massive kitchen is a gourmet cooks delight. There are cabinets for days without feeling claustrophobic. The large island is designed with two functional materials: walnut wood butcher block for chopping and Caesarstone to surround the prep sink and where folks eat, for ease of cleaning.
 Envision Web
Stuart Wade, Envision Virtual Tours
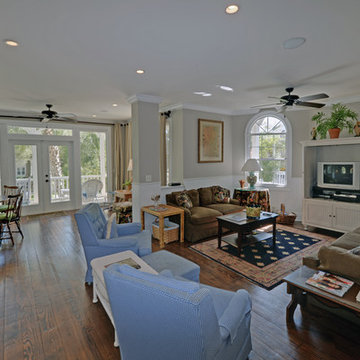
Spacious East Beach cottage in a great location with wrap around porches on every level allowing marsh and ocean views. Open floor plan with kitchen, family room, dining room, and additonal sitting area on the main level. Two bedrooms and full bathroom as well on the main level. On the top level, there is a laundry room, master bedroom suite with walk in closet and sitting room, as well as two additonal bedrooms and a bath. A roof top deck allows views from all angles including the The Coast Guard station as well as slight ocean and marsh views. The gound level has an outside bar and entertainment area by the pool. There is also a one car garage with tons of storage. This property is just steps to the Coast Guard station and the public beach access. Membership Application rights available.


 Lawrence Builders Inc.
Photographs By; Ronnie Gaynor Photography
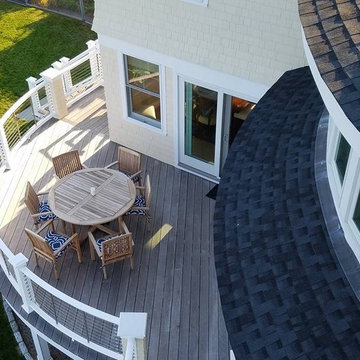
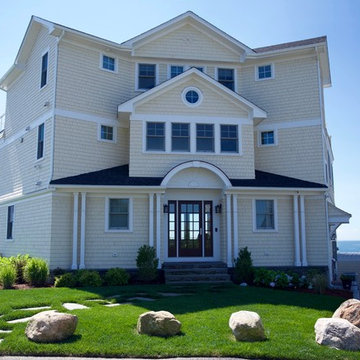
Large beach style white three-story wood gable roof photo in Providence
Large beach style white three-story wood gable roof photo in Providence
 East Coast Cable Solutions
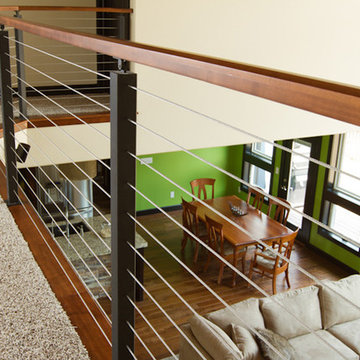
Mezzanine view through RZR Vision Cable Railing System.
ECCS
Inspiration for a modern living room remodel in DC Metro
Inspiration for a modern living room remodel in DC Metro
 Signature Custom Wine Cellars of New England
Peter Oikle
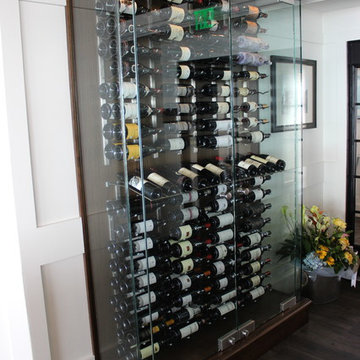
Inspiration for a contemporary wine cellar remodel in Providence
Inspiration for a contemporary wine cellar remodel in Providence
 Stephen Sullivan Inc.
Stephen Sullivan Inc.
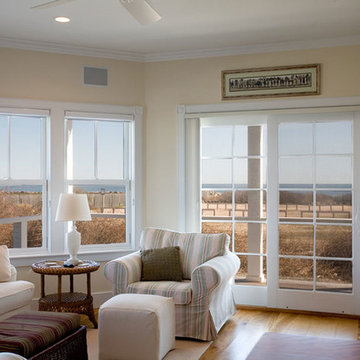
Inspiration for a coastal family room remodel in Providence
Inspiration for a coastal family room remodel in Providence
Sponsored
Columbus, OH
Free consultation for landscape design!
Peabody Landscape Group
Franklin County's Reliable Landscape Design & Contracting
 Cucina di Cannelora
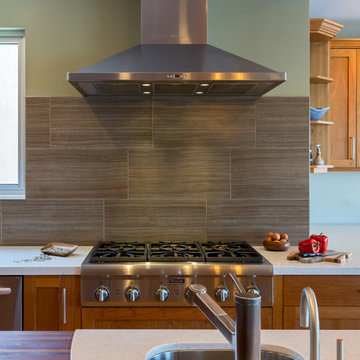
This kitchen was a full remodel with wall removals, the addition of windows, and a stunning Nano door to the Estuary. This coast guard family now has a forever place to settle and enjoy their home, and its surroundings. This new massive kitchen is a gourmet cooks delight. There are cabinets for days without feeling claustrophobic. The large island is designed with two functional materials: walnut wood butcher block for chopping and Caesarstone to surround the prep sink and where folks eat, for ease of cleaning.
 Davar & Co.

The second level includes a large master bedroom and bathroom with an extensive walk-in closet, along with a grand office complemented by richly appointed custom cherry wood built-ins and hand-laid parquet wood flooring. The elite level of craftsmanship and attention to detail throughout 23 Augusta is boundless. Walking distance to Fashion Island, shops, restaurants, and within minutes to the beach and bay, opportunity awaits at this crème de la crème French Chateau within the prestigious guard gated community of Big Canyon. 23 Augusta Ln 5BD/5BA - 5,962 SqFt Call for Pricing and to set up a Private Showing 949.466.4845 Listed By Brandon Davar and Michael Davar of Davar & Co.
7