
Search results for "Coat hooks entryway" in Home Design Ideas

 Rylex Custom Cabinetry and Closets
A mudroom equipped with benches, coat hooks and ample storage is as welcoming as it is practical. It provides the room to take a seat, pull off your shoes and (maybe the best part) organize everything that comes through the door.

 Wydeven Architects LLC
Edmund Studios Photography.
A view of the back entry and mud room shows built-in millwork including cubbies, cabinets, drawers, coat hooks, boot shelf and a bench.

Find the right local pro for your project

 Gonyea Custom Homes
Mudroom at the back of the house. A hook for every coat, storage for gloves and boots.
Photography by Spacecrafting
Large transitional light wood floor mudroom photo in Minneapolis with beige walls and a white front door
Large transitional light wood floor mudroom photo in Minneapolis with beige walls and a white front door
 Marty Rhein, CKD, CBD - BAC Design Group
Photos by Kaity
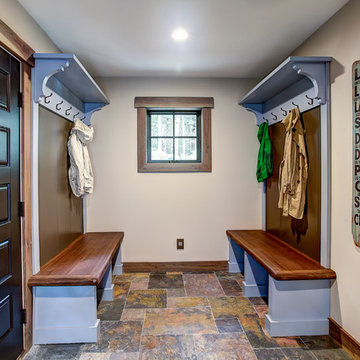
Mudroom - mid-sized craftsman slate floor mudroom idea in Grand Rapids with beige walls and a medium wood front door
Mudroom - mid-sized craftsman slate floor mudroom idea in Grand Rapids with beige walls and a medium wood front door
 Rudloff Custom Builders

This spacious mudroom in Phoenixville, PA includes five cubbies with coat hooks and room for storage, tile floor, beadboard wall, utility sink and a beautiful wood door.
Photos by Alicia's Art, LLC
RUDLOFF Custom Builders, is a residential construction company that connects with clients early in the design phase to ensure every detail of your project is captured just as you imagined. RUDLOFF Custom Builders will create the project of your dreams that is executed by on-site project managers and skilled craftsman, while creating lifetime client relationships that are build on trust and integrity.
We are a full service, certified remodeling company that covers all of the Philadelphia suburban area including West Chester, Gladwynne, Malvern, Wayne, Haverford and more.
As a 6 time Best of Houzz winner, we look forward to working with you on your next project.
 Candlelight Homes
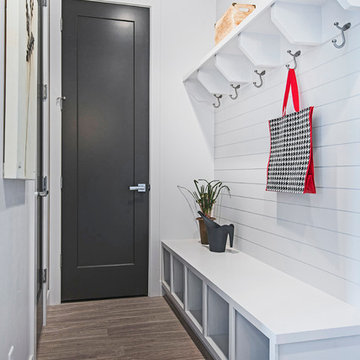
Example of a trendy mudroom design in Salt Lake City with white walls and a black front door

Sponsored
Columbus, OH

Snider & Metcalf Interior Design, LTD
Leading Interior Designers in Columbus, Ohio & Ponte Vedra, Florida
 Cheryl Hucks Interior Designs

Pink and green custom bedding and window treatments make a youthful, feminine statement. Dressing table and tall dresser. Crystal bed posts, chiffon draping behind bed with antique princess crowns and custom flower and heart shaped pillows Long green checked drapery panels secured to a white wooden rod with bows. Hand painted coat hooks.
 Meyer Design

The open shelving mud room provides access to all your seasonal accessories while keeping you organized.
Mid-sized farmhouse gender-neutral ceramic tile and gray floor built-in closet photo in Chicago with open cabinets and white cabinets
Mid-sized farmhouse gender-neutral ceramic tile and gray floor built-in closet photo in Chicago with open cabinets and white cabinets

 Michael Nash Design, Build & Homes
This growing family of six was struggling with a dysfunctional kitchen design. The center island had been installed at an odd angle that limited accessibility and traffic flow. Additionally, storage space was limited by poor cabinet design. Finally, doorways in and out of the kitchen were narrow and poorly located, especially for children dashing in and out.
Other design challenges included how to better use a 10’ x 12’ room for children’s jackets and toys and how to add a professional-quality gas range in a neighborhood were natural gas wasn’t available. The new design would address all of these issues.
DESIGN SOLUTIONS
The new kitchen design revolves around a more proportional island. Carefully placed in the center of the new space with seating for four, it includes a prep sink, a second dishwasher and a beverage center.
The distressed ebony-stained island and hutch provides a brilliant contrast between the white color cabinetry. White Carrera marble countertops and backsplash top both island and perimeter cabinets.
Tall, double stacked cabinetry lines two walls to maximize storage space. Across the room there was an unused wall that now contains a 36” tower fridge and freezer, both covered with matching panels, and a tall cabinet that contains a microwave, steam unit and warming drawer.
A propane tank was buried in the back yard to provide gas to a new 60” professional range and cooktop. A custom-made wood mantel hood blends perfectly with the cabinet style.
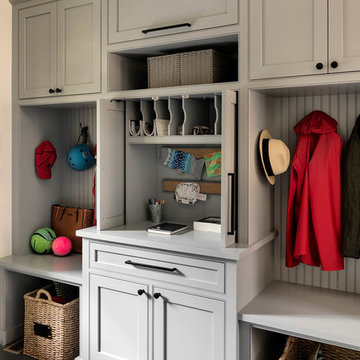
The old laundry room was reconfigured to have lots of locker space for all kids and added cabinetry for storage. A double entry door separated the new mudroom from the rest of the back hall. In the back hall the back windows were replaced with a set of French door and added decking to create a direct access to deck and backyard.
The end result is an open floor plan, high-end appliances, great traffic flow and pleasing colors. The homeowner calls it the “kitchen of her dreams.”




 Nadler Cabinet Services Inc.

We loved bringing some organization to this home in Brooklyn that needed to increase the storage opportunities in their closets. We designed, created and installed a closet for the kids room, master bedroom and entryway coat closet.
 Closet & Storage Concepts - NJ, PA & DE
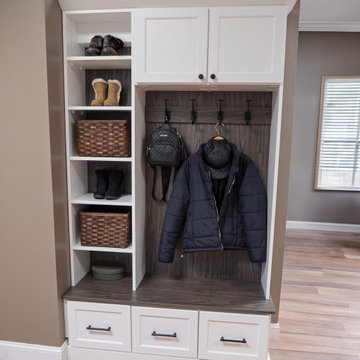
Mudroom - mid-sized contemporary dark wood floor and brown floor mudroom idea with beige walls and a white front door


 Atelier Renata Santos Machado
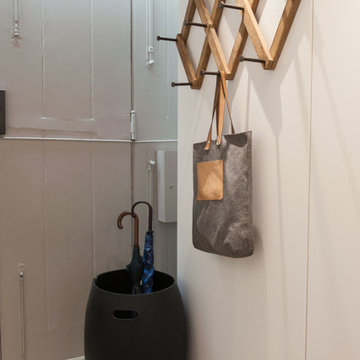
The entry hall includes geometric wood wall hooks, a black umbrella stand and a pale tiled wall surface.
Entryway - industrial entryway idea
Entryway - industrial entryway idea
 Square Footage Inc.

In today's modern family home, the utility/laundry room has become the new must have space. This room must be functionally organized and well appointed.
The go-to storage spot for life's messiest and untidiest bits.
It had become the drop zone for coats, shoes, laundry, and the list went on........ With that being said, getting the storage solutions right was essential.
Wall cabinets, open shelves, hooks and under-seat storage all combine to create flexible, useful spaces for an array of everyday items. The chevron tiles add a beautiful statement behind the custom drying rack.
 STOR-X Organizing Systems, Kelowna
Love It or List It Vancouver

Small elegant light wood floor foyer photo in Vancouver with white walls
Small elegant light wood floor foyer photo in Vancouver with white walls
22