
Search results for "Coat hooks entryway" in Home Design Ideas
 Karen Spiritoso Designs LLC
Kris Palen

Study room - mid-sized transitional built-in desk porcelain tile and gray floor study room idea in Dallas with green walls
Study room - mid-sized transitional built-in desk porcelain tile and gray floor study room idea in Dallas with green walls
 Wydeven Architects LLC
Edmund Studios Photography.

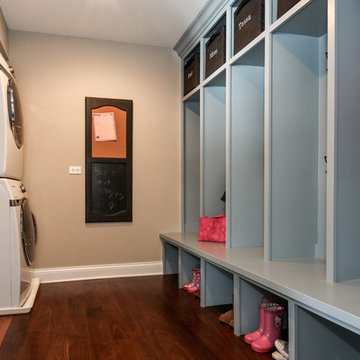
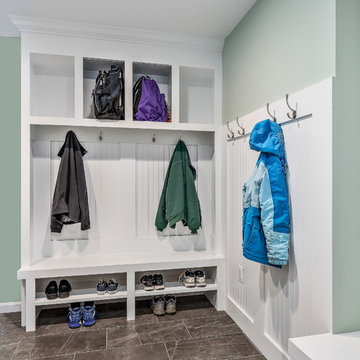
A view of the back entry and mud room shows built-in millwork including cubbies, cabinets, drawers, coat hooks, boot shelf and a bench.
 Frasier-Martis Architects, P.C.
Kurt Johnson
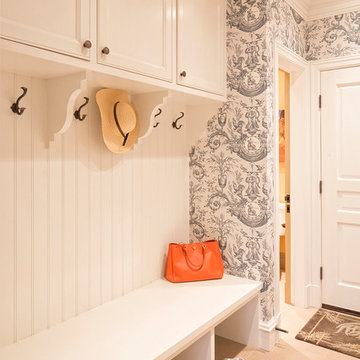
French country mudroom photo in Omaha with multicolored walls
French country mudroom photo in Omaha with multicolored walls
Find the right local pro for your project
 User

UserComplete with a handy kitchenette, extra guest quarters and lake bath, the lower beach level was carefully designed to blend indoor and outdoor living, revealing all the simple delights in lakefront living.
Photography Credit: Ashley Avila

 First Choice Home Builders
Thoughtful spaces to help keep you organized

Example of a small farmhouse built-in desk travertine floor and beige floor home office design in Atlanta with beige walls and no fireplace
Example of a small farmhouse built-in desk travertine floor and beige floor home office design in Atlanta with beige walls and no fireplace
 Great Rooms Building Group
Katie Basil Photography

Small transitional porcelain tile and beige floor mudroom photo in Chicago with beige walls
Small transitional porcelain tile and beige floor mudroom photo in Chicago with beige walls

Sponsored
Columbus, OH

Structural Remodeling
Franklin County's Heavy Timber Specialists | Best of Houzz 2020!
 Marla Kabashima, Home and Office Organizer
Marla Kabashima
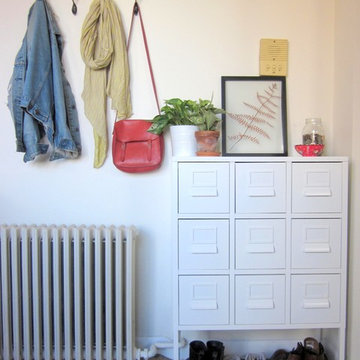
Example of a small ceramic tile entry hall design in New York with a white front door
Example of a small ceramic tile entry hall design in New York with a white front door
 Rendon Remodeling & Design, LLC
Classic style mudroom off of kitchen area has a stone-look ceramic tile that gives a balanced contrast to the lighter custom cabinetry. Wall hooks and built in storage shelves and book benches provide practical solutions for organization.
 The Collection German Furniture
MAGIC HALLWAY Combination 4031
HOLTKAMP
MAGIC. enchanting design.
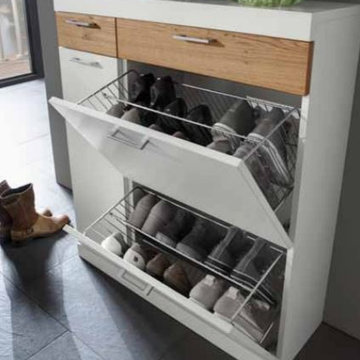
The large mirrored surfaces make your hallwayarea appear roomy and bright. Combine different coat rack elements with wardrobe units and dressers as you wish. The dresser with cushioned seat provides a comfortable spot where you can sit while putting on your shoes or talking on the phone. Customize your hall wardrobe combination according to your wishes and avilable space. The option of adding color accents to fronts and rear panels ensures interesting variations in design. A cable flap in the top panel of a dresser allows for perfectly concealed organisation of the cables from your telephones, rechargers or lamps. Coat rack hooks that fold out provide plenty of space for jackets, coats and bags. The wardrobe unit in cutom width provides plenty of space with sidemounted shoe trays. Personalize your wardrobe compartments with interior fittings of your choice. "MAGIC" performs just the way you want it.
MAGIC. MODERN MOOD.
MAGIC COMBINATION 4031
The large mirrored surfaces make your hallway area appear roomy and bright.
Includes: Mirrors, 8 flap hooks, 6 hooks, 2 drawers, 2 compartments with metal corbs for shoes, 1 door.
Dimensions:
Width: 60 / 120 / 60 cm / 24" / 47" / 24"
Height: 203/ 115/ 88 cm / 80" / 45"/ 35"
Depth: 21/ 39/ 3 cm / 8" / 15" / 1"
Price: $ 3 139
Additional:
Cable flap - $ 78
Chest interior for compartment "3" can be chosen additionally and not included into price.
Additional information upon request.
Made in Germany
Custom orders delivery to Miami area within 12-14 weeks.
 Spring Creek Design
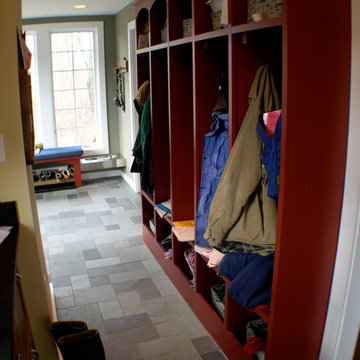
This old farmhouse (ca. late 18th century) has undergone many renovations over the years. Spring Creek Design added its stamp in 2008, with a small mudroom addition and a complete interior renovation.
The addition encompasses a 1st floor mudroom with extensive cabinetry and closetry. Upon entering the space from the driveway, cabinet and countertop space is provided to accommodate incoming grocery bags. Next in line are a series of “lockers” and cubbies - just right for coats, hats and book bags. Further inside is a wrap-around window seat with cedar shoe racks beneath. A stainless steel dog feeding station rounds out the amenities - all built atop a natural Vermont slate floor.
On the lower level, the addition features a full bathroom and a “Dude Pod” - a compact work and play space for the resident code monkey. Outfitted with a stand-up desk and an electronic drum kit, one needs only emerge for Mountain Dew refills and familial visits.
Within the existing space, we added an ensuite bathroom for the third floor bedroom. The second floor bathroom and first floor powder room were also gutted and remodeled.
The master bedroom was extensively remodeled - given a vaulted ceiling and a wall of floor-to-roof built-ins accessed with a rolling ladder.
An extensive, multi-level deck and screen house was added to provide outdoor living space, with secure, dry storage below.
Design Criteria:
- Update house with a high sustainability standard.
- Provide bathroom for daughters’ third floor bedroom.
- Update remaining bathrooms
- Update cramped, low ceilinged master bedroom
- Provide mudroom/entryway solutions.
- Provide a window seating space with good visibility of back and side yards – to keep an eye on the kids at play.
- Replace old deck with a updated deck/screen porch combination.
- Update sitting room with a wood stove and mantle.
Special Features:
- Insulated Concrete Forms used for Dude Pod foundation.
- Soy-based spray foam insulation used in the addition and master bedroom.
- Paperstone countertops in mudroom.
- Zero-VOC paints and finishes used throughout the project.
- All decking and trim for the deck/screen porch is made from 100% recycled HDPE (milk jugs, soda, water bottles)
- High efficiency combination washer/dryer.
 Meyer Design

The open shelving mud room provides access to all your seasonal accessories while keeping you organized.
Mid-sized farmhouse gender-neutral ceramic tile and gray floor built-in closet photo in Chicago with open cabinets and white cabinets
Mid-sized farmhouse gender-neutral ceramic tile and gray floor built-in closet photo in Chicago with open cabinets and white cabinets
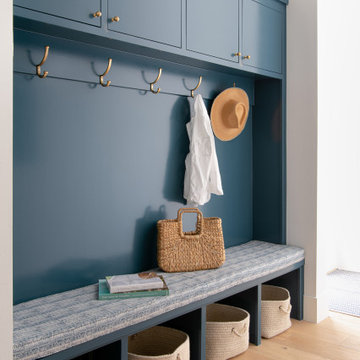
 Heaton and Co
Welcome to Heaton and Co's mudroom renovation in Dallas, Texas, showcasing stylish blue cabinetry, custom upholstered seating, and convenient coat hooks and boot storage. This functional space provides a welcoming entry point, combining practical storage solutions with tasteful design elements.


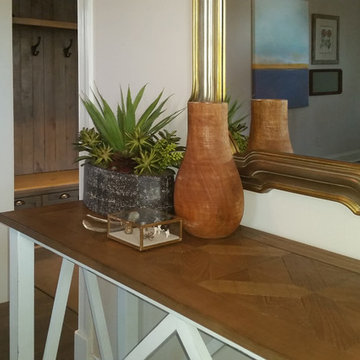
 CHERYL BARKER Interiors
New build main entryway, foyer connecting to back mudroom entry hallway. Beige walls with white trim, Gray hardwood flooring. Furnishings include rustic coat rack, and console table. Accessorized with Gold mirror, potted plant, decorative items and framed artwork.

 Andria Fromm Interiors
Ruby and Peach Photography
Inspiration for a transitional entryway remodel in Nashville
Inspiration for a transitional entryway remodel in Nashville

 Superior Woodcraft, Inc.
Randy Bye
Example of a large classic mudroom design in Philadelphia with green walls
Example of a large classic mudroom design in Philadelphia with green walls

 Rylex Custom Cabinetry and Closets
A mudroom equipped with benches, coat hooks and ample storage is as welcoming as it is practical. It provides the room to take a seat, pull off your shoes and (maybe the best part) organize everything that comes through the door.

Sponsored
Delaware, OH

Buckeye Basements, Inc.
Central Ohio's Basement Finishing ExpertsBest Of Houzz '13-'21

 Larina Kase Interior Design
This mudroom was designed for practical entry into the kitchen. The drop zone is perfect for
Example of a small classic porcelain tile, gray floor, wood ceiling and wainscoting mudroom design in Philadelphia with gray walls and a white front door
Example of a small classic porcelain tile, gray floor, wood ceiling and wainscoting mudroom design in Philadelphia with gray walls and a white front door
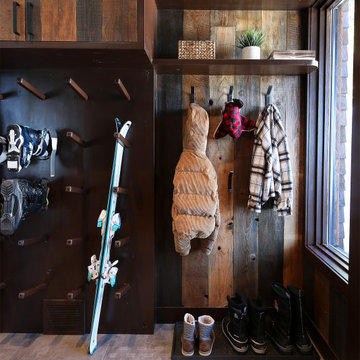
 Weninger Construction & Design Ltd
No chalet is complete without a bootroom, providing seamless access to and from the slopes right from your door! We specialize in custom boot rooms designed to fit your space perfectly. We are able to include custom boot dryers, tile flooring, cabinetry, ample storage, and interior design accents that combine beauty with functionality.

 Vereco Smart Green Homes Ltd
Side entry mudroom
Mid-sized cottage gender-neutral light wood floor and beige floor walk-in closet photo
Mid-sized cottage gender-neutral light wood floor and beige floor walk-in closet photo
23