
Search results for "Coat hooks entryway" in Home Design Ideas

 DeLeers Construction, Inc.
This 3200 square foot home features a maintenance free exterior of LP Smartside, corrugated aluminum roofing, and native prairie landscaping. The design of the structure is intended to mimic the architectural lines of classic farm buildings. The outdoor living areas are as important to this home as the interior spaces; covered and exposed porches, field stone patios and an enclosed screen porch all offer expansive views of the surrounding meadow and tree line.
The home’s interior combines rustic timbers and soaring spaces which would have traditionally been reserved for the barn and outbuildings, with classic finishes customarily found in the family homestead. Walls of windows and cathedral ceilings invite the outdoors in. Locally sourced reclaimed posts and beams, wide plank white oak flooring and a Door County fieldstone fireplace juxtapose with classic white cabinetry and millwork, tongue and groove wainscoting and a color palate of softened paint hues, tiles and fabrics to create a completely unique Door County homestead.
Mitch Wise Design, Inc.
Richard Steinberger Photography
 The Works
Lincoln Barbour
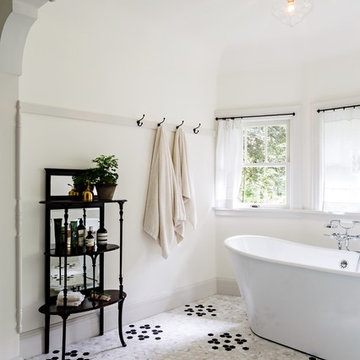
Freestanding bathtub - traditional mosaic tile floor freestanding bathtub idea in Portland with white walls
Freestanding bathtub - traditional mosaic tile floor freestanding bathtub idea in Portland with white walls
 Futura Kitchen Cabinetry Inc.
Lockie Photography

Inspiration for a small transitional dark wood floor hallway remodel with white walls
Inspiration for a small transitional dark wood floor hallway remodel with white walls
Find the right local pro for your project
 Normandy Remodeling
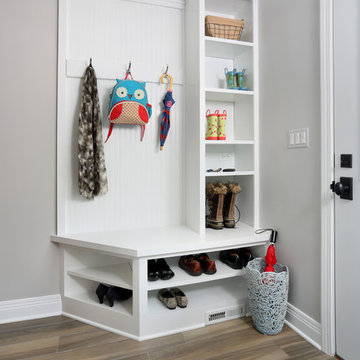
This semi-custom shelving is a great addition to any mudroom. The full length shelving adds height and an open feel to the space. The additional shelving gives the homeowners more convenient options for storage as well as a bench and shoe shelf.
Normandy Remodeling
 Fieldstone Cabinetry

This mudroom was created with Fieldstone Cabinetry's Hudson door style in Hickory finished in a cabinet color called Toffee. The accents are Oak finished in a black cabinet color called Java. The cabinetry was created wtih optional five-piece drawer headers and optional furniture pegs.
 MC Design LLC
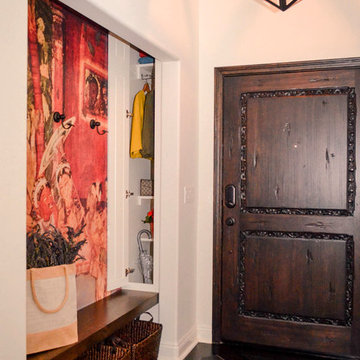
The seating area and storage/coat closet in this entry was brought into existence by taking space formerly belonging to the garage and opening it up on the inside of the home. There are heat-activated lights inside the closet and above the bench for maximum energy efficiency. The ceiling was raised to the rafters to give the foyer a more spacious feel.
 Lauren Rubin Architecture
alyssa kirsten

Inspiration for a small transitional medium tone wood floor and brown floor mudroom remodel in Wilmington with blue walls
Inspiration for a small transitional medium tone wood floor and brown floor mudroom remodel in Wilmington with blue walls


 Jack Calderone

This entryway and living area are part of an adventuresome project my wife and I embarked upon to create a complete apartment in the basement of our townhouse. We designed a floor plan that creatively and efficiently used all of the 385-square-foot-space, without sacrificing beauty, comfort or function – and all without breaking the bank! To maximize our budget, we did the work ourselves and added everything from thrift store finds to DIY wall art to bring it all together.
 KraftMaster Renovations

Mudroom off the kitchen is paneled with shiplap and black hooks for coats. the slate flooring is used in the powder room as well for a seamless transition and the wooden bench gives this area a nice farmhouse touch.
Photo by VLG Photography
 Custom Home Finish
Finish Carpentry & Cabinetry on this project provided by Custom Home Finish. Contact Us Today! 774 280 6273 , kevin@customhomefinish.com , www.customhomefinish.com
 Lasley Brahaney Architecture + Construction

The mudroom addition created a generous open space for custom tall cabinets, a bench, coat hooks and a new rear door. Cubbies fit perfectly under the new bench for easy access to shoes. The Montauk blue slate floor offers a beautiful surface, easily cleaned when necessary.
 ROAM Architecture
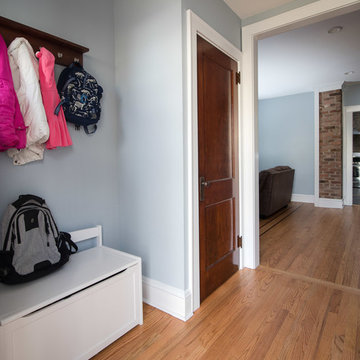
This existing home was originally built circa 1919, and was ready for a major renovation. As was characteristic of the period in which the home was built, the existing spaces were small and closed in. The design concept included removing walls on first floor for a thoroughly updated and open living / dining / kitchen space, as well as creating a new first floor powder room and entry. Great care was taken to preserve and embrace original period details, including the wood doors and hardware (which were all refinished and reused), the existing stairs (also refinished), and an existing brick pier was exposed to restore some of the home’s inherent charm. The existing wood flooring was also refinished to retain the original details and character.
This photo highlights the new entryway that was created for the home. It contains a small coat closet, mud room space for a bench and coat hooks, and the first floor powder room -- all modern conveniences to bring the home to present-day standards.
Photo Credit: Steve Dolinsky


Sponsored
Columbus, OH

Hope Restoration & General Contracting
Columbus Design-Build, Kitchen & Bath Remodeling, Historic Renovations
 Christ & Associates

Cabana Shower - WaterColor
Photographed by Fletcher Isacks
Built by Borges Brooks Builders
Inspiration for a coastal medium tone wood floor outdoor shower deck remodel in Miami with a pergola, beige walls and decking
Inspiration for a coastal medium tone wood floor outdoor shower deck remodel in Miami with a pergola, beige walls and decking
 Accent Woodworking Inc.
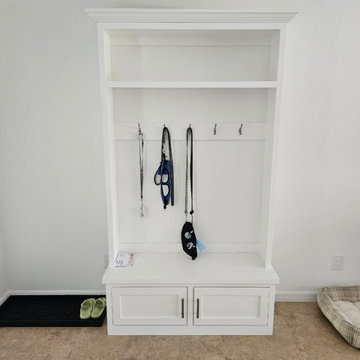
Custom Hall Tree Bench Cabinet with Center Partition, 2 Shaker Drawers (2 openings), Flat Trim, 4" Toe Kick - 47"w x 18"h x 17"d (NO OVERHANG)
Traditional Open Hall Tree Upper with Large Open Area 12"h x 12d") and Fixed Shelf Flat Trim - 47"w x 66"h x 12"d
1 Piece Finished Plywood for Hooks (10" Below Shelf)
5 Nickel Hanging Hooks for Coat Tree
Special Order Custom White on Maple
Special Order Handles
 Accent Woodworking Inc.
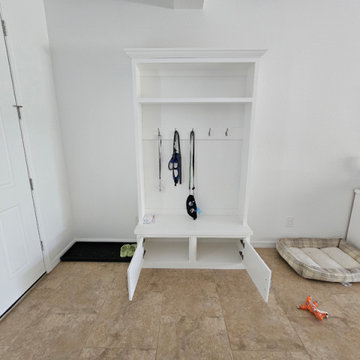
Custom Hall Tree Bench Cabinet with Center Partition, 2 Shaker Drawers (2 openings), Flat Trim, 4" Toe Kick - 47"w x 18"h x 17"d (NO OVERHANG)
Traditional Open Hall Tree Upper with Large Open Area 12"h x 12d") and Fixed Shelf Flat Trim - 47"w x 66"h x 12"d
1 Piece Finished Plywood for Hooks (10" Below Shelf)
5 Nickel Hanging Hooks for Coat Tree
Special Order Custom White on Maple
Special Order Handles
 Accent Woodworking Inc.
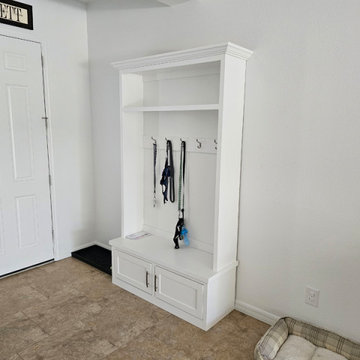
Custom Hall Tree Bench Cabinet with Center Partition, 2 Shaker Drawers (2 openings), Flat Trim, 4" Toe Kick - 47"w x 18"h x 17"d (NO OVERHANG)
Traditional Open Hall Tree Upper with Large Open Area 12"h x 12d") and Fixed Shelf Flat Trim - 47"w x 66"h x 12"d
1 Piece Finished Plywood for Hooks (10" Below Shelf)
5 Nickel Hanging Hooks for Coat Tree
Special Order Custom White on Maple
Special Order Handles

Sponsored
Delaware, OH

Buckeye Basements, Inc.
Central Ohio's Basement Finishing ExpertsBest Of Houzz '13-'21
 DJK Custom Homes
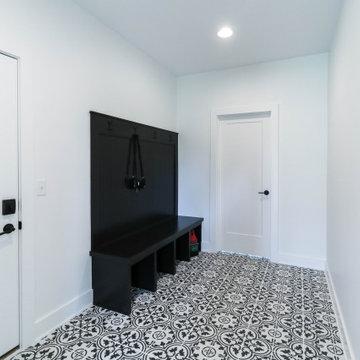
This thoughtfully designed mudroom combines functionality and style, creating a practical everyday entry space for organization and storage. A sleek black built-in bench with open cubbies provides convenient seating and space for shoes, while a row of wall-mounted hooks offers easy access for coats and bags. The bold black-and-white patterned tile flooring adds visual interest and durability, ideal for high-traffic use. Crisp white walls and clean lines keep the space feeling bright and uncluttered, making this mudroom both highly functional and visually refined within the home’s overall design.
 DJK Custom Homes
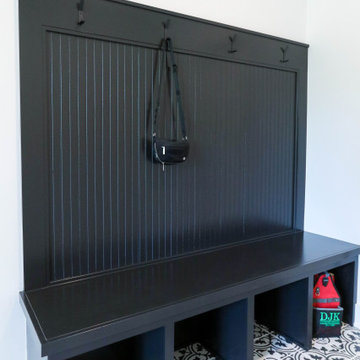
This thoughtfully designed mudroom combines functionality and style, creating a practical everyday entry space for organization and storage. A sleek black built-in bench with open cubbies provides convenient seating and space for shoes, while a row of wall-mounted hooks offers easy access for coats and bags. The bold black-and-white patterned tile flooring adds visual interest and durability, ideal for high-traffic use. Crisp white walls and clean lines keep the space feeling bright and uncluttered, making this mudroom both highly functional and visually refined within the home’s overall design.
 KBG Design

Mudroom - transitional light wood floor, beige floor, tray ceiling and wall paneling mudroom idea in San Francisco with white walls and a white front door
24