
Search results for "Coat rack" in Home Design Ideas
 Sarah Barnard Design LLC
Steven Dewall

Kids' room - large transitional girl medium tone wood floor kids' room idea in San Francisco with beige walls
Kids' room - large transitional girl medium tone wood floor kids' room idea in San Francisco with beige walls
 Swanson Homes
Spacecrafting Photography

Mid-sized transitional slate floor entryway photo in Minneapolis with beige walls and a white front door
Mid-sized transitional slate floor entryway photo in Minneapolis with beige walls and a white front door
 Roughing It In Style
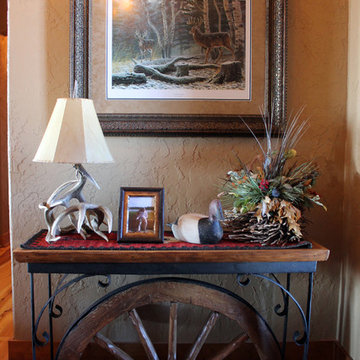
Inspiration for a mid-sized rustic medium tone wood floor entryway remodel in Other with beige walls and a medium wood front door
Find the right local pro for your project
 Plan Architecture

Example of a mid-sized transitional dark wood floor entryway design in New York with white walls and a black front door

 In Site Designs
The Entrance into this charming home on Edisto Drive is full of excitement with simple architectural details, great patterns, and colors. The Wainscoting and Soft Gray Walls welcome every pop of color introduced into this space.
 JPM Construction

Utility room - large farmhouse galley medium tone wood floor and gray floor utility room idea in San Francisco with a drop-in sink, shaker cabinets, blue cabinets, white walls, a side-by-side washer/dryer and white countertops
 The Good Home - Interiors & Design
Liz Donnelly - Maine Photo Co.
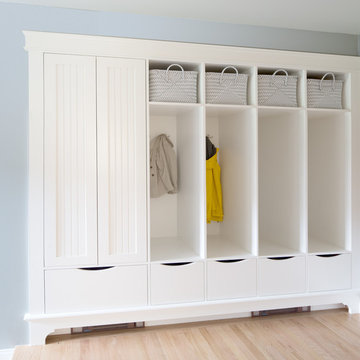
Inspiration for a mid-sized timeless light wood floor mudroom remodel in Portland Maine with gray walls
Inspiration for a mid-sized timeless light wood floor mudroom remodel in Portland Maine with gray walls

Sponsored
Plain City, OH

Kuhns Contracting, Inc.
Central Ohio's Trusted Home Remodeler Specializing in Kitchens & Baths
 Berghuis Construction LLC
Photos by Kaity

Inspiration for a mid-sized contemporary light wood floor entryway remodel in Grand Rapids with white walls and a medium wood front door
Inspiration for a mid-sized contemporary light wood floor entryway remodel in Grand Rapids with white walls and a medium wood front door
 Paramount Projects Inc.
Paramount Projects Inc Home Solutions Calgary
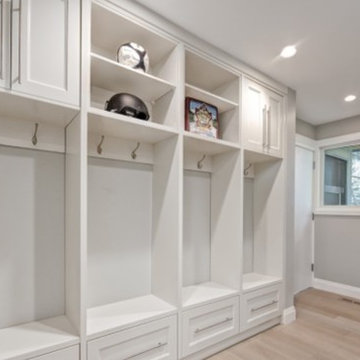
Example of a large classic light wood floor mudroom design in Calgary with gray walls
Example of a large classic light wood floor mudroom design in Calgary with gray walls
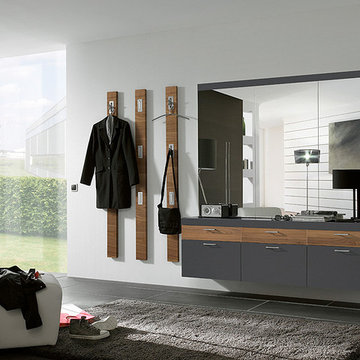
 The Collection German Furniture
MAGIC HALLWAY Combination 4032
HOLTKAMP
MAGIC. enchanting design.
The large mirrored surfaces make your hallwayarea appear roomy and bright. Combine different coat rack elements with wardrobe units and dressers as you wish. The dresser with cushioned seat provides a comfortable spot where you can sit while putting on your shoes or talking on the phone. Customize your hall wardrobe combination according to your wishes and avilable space. The option of adding color accents to fronts and rear panels ensures interesting variations in design. A cable flap in the top panel of a dresser allows for perfectly concealed organisation of the cables from your telephones, rechargers or lamps. Coat rack hooks that fold out provide plenty of space for jackets, coats and bags. The wardrobe unit in cutom width provides plenty of space with sidemounted shoe trays. Personalize your wardrobe compartments with interior fittings of your choice. "MAGIC" performs just the way you want it.
MAGIC. MODERN MOOD.
MAGIC COMBINATION 4032
The large mirrored surfaces make your hallway area appear roomy and bright.
Includes: Mirrors, 3 flap hooks panels, 3 drawers, 3 doors.
Dimensions:
Width: 12 / 12 / 12 / 180 cm / 5" / 5" / 5" / 71"
Height: 176 / 176 / 176 / 55 / 130 cm / 69" / 69"/ 69" / 23" / 51"
Depth: 4/ 4/ 4/ 39/ 3 cm / 2" / 2" / 2" /15"/ 1"
Price: $ 2 486
Chest interior for compartments "1" can be chosen additionally and not included into price.
Additional information upon request.
Made in Germany
Custom orders delivery to Miami area within 12-14 weeks.
 OSMOND DESIGNS

Inspiration for a large transitional l-shaped multicolored floor dedicated laundry room remodel in Salt Lake City with a farmhouse sink, white cabinets, marble countertops, beige walls, a stacked washer/dryer and gray countertops
 Ketron Custom Builders

Inspiration for a mid-sized country light wood floor entryway remodel in Columbus with yellow walls and a white front door
 Copper Homes Limited
Shutter Avenue Photography

Mid-sized mountain style porcelain tile mudroom photo in Denver with beige walls and a dark wood front door
Mid-sized mountain style porcelain tile mudroom photo in Denver with beige walls and a dark wood front door

Sponsored
Plain City, OH
Kuhns Contracting, Inc.
Central Ohio's Trusted Home Remodeler Specializing in Kitchens & Baths

 ID.ology Interiors & Design
Mid-sized farmhouse brick floor entryway photo in Other with gray walls and a glass front door

 Anchor Builders
This remodel went from a tiny story-and-a-half Cape Cod, to a charming full two-story home. The mudroom features a bench with cubbies underneath, and a shelf with hooks for additional storage. The full glass back door provides natural light while opening to the backyard for quick access to the detached garage. The wall color in this room is Benjamin Moore HC-170 Stonington Gray. The cabinets are also Ben Moore, in Simply White OC-117.
Space Plans, Building Design, Interior & Exterior Finishes by Anchor Builders. Photography by Alyssa Lee Photography.



 Custom Kitchen Designs LLC
Example of a mid-sized transitional concrete floor and brown floor mudroom design in Miami with beige walls

Sponsored
Columbus, OH

Hope Restoration & General Contracting
Columbus Design-Build, Kitchen & Bath Remodeling, Historic Renovations
 Dunn Development, Inc.
Ryan Long Photography
Connie Long Interiors
Small elegant home design photo in Nashville
Small elegant home design photo in Nashville
 Sidd Kashyap
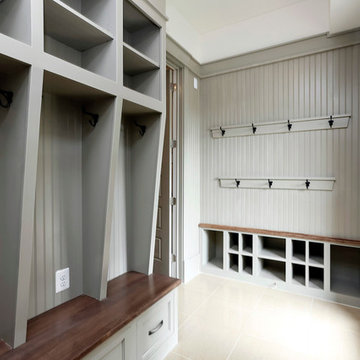
Inspiration for a mid-sized timeless entryway remodel in DC Metro with gray walls and a glass front door
 Crosby Creations Home Designs

Inspiration for a small transitional ceramic tile and beige floor mudroom remodel in Charleston with blue walls
20