
Search results for "Coat storage" in Home Design Ideas
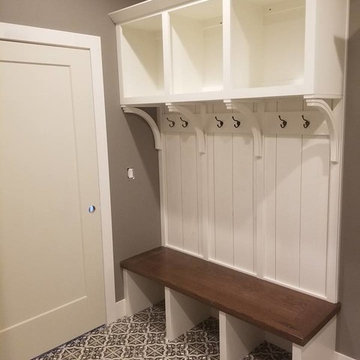
 Silver Brothers Construction
Mid-sized transitional multicolored floor and ceramic tile mudroom photo in Cedar Rapids with gray walls and a white front door

 Revolution Design and Build
Example of a large transitional gray floor mudroom design in Minneapolis with a white front door
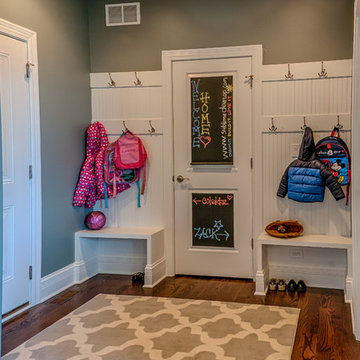

 jacklyn lorraine kitchen design
Transitional medium tone wood floor mudroom photo in Chicago with gray walls and a white front door
Find the right local pro for your project

 Creative Floors
Wide-Plank European White Oak with White Wash Custom Offsite Finish.
Also: Gray Barn Board Wall Cladding. Truly reclaimed Barn Board.
Large minimalist porcelain tile mudroom photo in Denver with brown walls
Large minimalist porcelain tile mudroom photo in Denver with brown walls
 Luria Design & Style, LLC.
Contractor George W. Combs of George W. Combs, Inc. enlarged this colonial style home by adding an extension including a two car garage, a second story Master Suite, a sunroom, extended dining area, a mudroom, side entry hall, a third story staircase and a basement playroom.
Interior Design by Amy Luria of Luria Design & Style

 Payne & Tompkins Design-Renovations
Inspiration for a large country slate floor and black floor mudroom remodel in Cleveland with gray walls

 Lifestyle Homes, Home Builders
Mud room for kids' coats, back packs, shoes, off garage door, in background, and the foyer.
Mudroom - mid-sized transitional porcelain tile and beige floor mudroom idea in Portland with white walls and a gray front door
Mudroom - mid-sized transitional porcelain tile and beige floor mudroom idea in Portland with white walls and a gray front door

Sponsored
Delaware, OH

Buckeye Basements, Inc.
Central Ohio's Basement Finishing ExpertsBest Of Houzz '13-'21
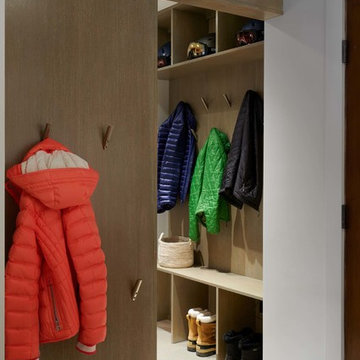
 Cathers Home Furniture + Interior Design
Mudroom - large contemporary porcelain tile and beige floor mudroom idea in Denver with beige walls

 Banner Garage
Powder coated garage storage cabinets with workbench and drawer storage.
Heavy Duty adjustable Tire Rack.
Example of a mid-sized classic attached two-car garage workshop design in Kansas City
Example of a mid-sized classic attached two-car garage workshop design in Kansas City



 Design Theory
Lisa Bauer
Craft room - traditional freestanding desk craft room idea in Louisville with gray walls
Craft room - traditional freestanding desk craft room idea in Louisville with gray walls

 TreHus Architects+Interior Designers+Builders
Added cabinetry for each of the family members and created areas above for added storage.
Patterned porcelain tiles were selected to add warmth and a traditional touch that blended well with the wood floor.

 Cassis Design Studio with Urban Rustic Living
Laundry room - large transitional l-shaped light wood floor laundry room idea in Toronto with an undermount sink, shaker cabinets, white cabinets, solid surface countertops, white walls and a side-by-side washer/dryer



 Matthies Builders
Inspiration for a small craftsman ceramic tile and gray floor mudroom remodel in Chicago with gray walls and a white front door

 JOURNEY HOME INTERIORS
Daniel Blue Architectural Photography
Inspiration for a small scandinavian dark wood floor foyer remodel in San Francisco with white walls
Inspiration for a small scandinavian dark wood floor foyer remodel in San Francisco with white walls
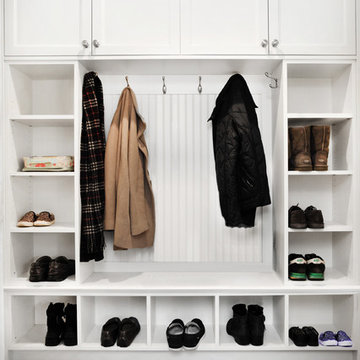
 Hierarchy Architecture + Design, PLLC
Mudroom with custom designed white cabinet and storage. Cabinet contains plenty of open and closed storage with hooks for jackets and a seating area. Flooring is dark hardwood with extra wide panels.
Architect - T.J. Costello
Photographer - Brian Jordan

 Erin Roberts Design
interior design & styling erin roberts | photography huyen do
Inspiration for a mid-sized scandinavian open concept light wood floor and beige floor living room remodel in San Francisco with white walls, no fireplace and a tv stand
Inspiration for a mid-sized scandinavian open concept light wood floor and beige floor living room remodel in San Francisco with white walls, no fireplace and a tv stand

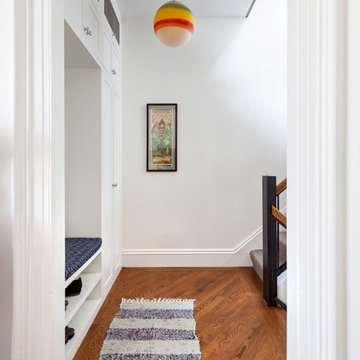
 Ingui Architecture
Example of a mid-sized transitional medium tone wood floor and brown floor hallway design in New York with white walls
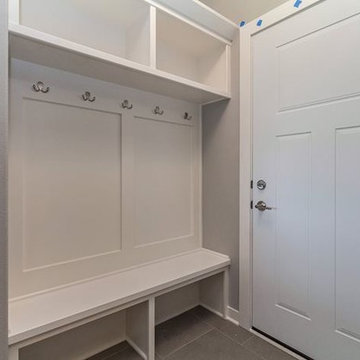
 Slick Designs
White lockers keep this tidy mudroom feeling bright and open.
Inspiration for a small transitional porcelain tile mudroom remodel with gray walls and a white front door
Inspiration for a small transitional porcelain tile mudroom remodel with gray walls and a white front door


20