
Search results for "Coat storage" in Home Design Ideas

 Closet Organizing Systems

This mudroom is finished in grey melamine with shaker raised panel door fronts and butcher block counter tops. Bead board backing was used on the wall where coats hang to protect the wall and providing a more built-in look.
Bench seating is flanked with large storage drawers and both open and closed upper cabinetry. Above the washer and dryer there is ample space for sorting and folding clothes along with a hanging rod above the sink for drying out hanging items.
Designed by Jamie Wilson for Closet Organizing Systems

 Bethesda Contracting
Inspiration for a transitional medium tone wood floor and brown floor mudroom remodel in DC Metro with beige walls

Find the right local pro for your project
 Closettec

Inspiration for a mid-sized transitional limestone floor and beige floor mudroom remodel in Cleveland with gray walls and a white front door
 S. B. Long Interiors
photographed by Neil Landino
Inspiration for a transitional mudroom remodel in New York with a glass front door
Inspiration for a transitional mudroom remodel in New York with a glass front door
 Claude C. Lapp Architects, LLC
MPI 360 & HomeVisit
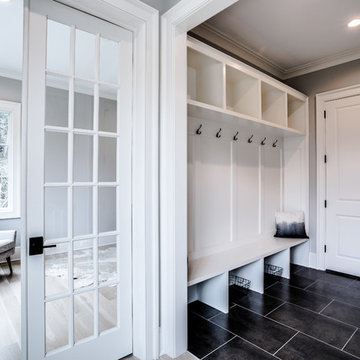
Large transitional ceramic tile and gray floor mudroom photo in DC Metro with gray walls and a white front door
Large transitional ceramic tile and gray floor mudroom photo in DC Metro with gray walls and a white front door
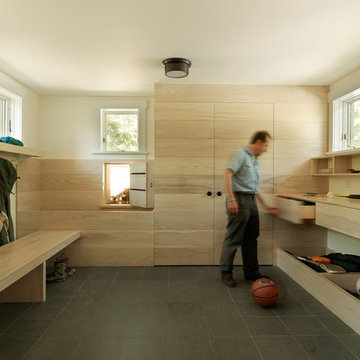
 Silver Maple Construction LLC
Photography by Susan Teare
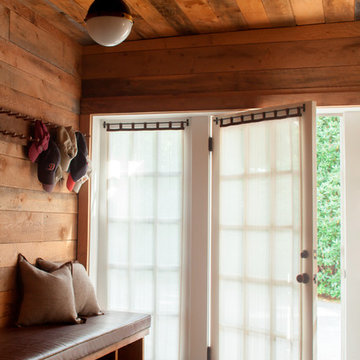
Inspiration for a rustic mudroom remodel in Burlington with white walls
Inspiration for a rustic mudroom remodel in Burlington with white walls


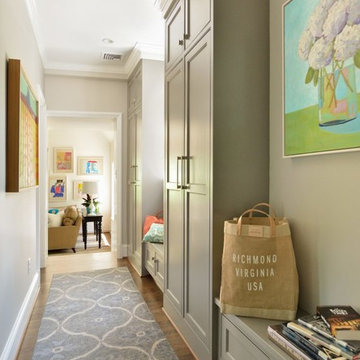
 3north
Do you move to the suburbs, make do, or add on? For a couple who wanted more kitchen and room to spread out and entertain, the decision was made to stay and grow. An addition was made behind their home that created an entirely new kitchen and family room, complete with vaulted ceilings and custom light fixtures. The addition itself is also not highly visible from the road, cutting down on the “hunchback” look of so many older city homes with massive additions. Windows give the space abundant natural light, with doors that inconspicuously blend indoor and outdoor living – an all in the home and neighborhood the couple loves best.
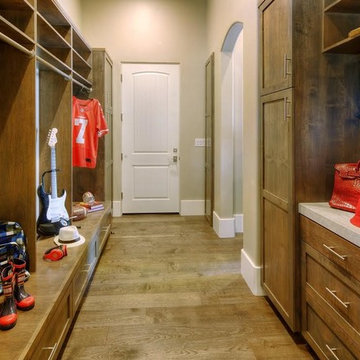
 Khoury Design
This design was modeled after a professional athlete's locker room featuring an abundance of unique storage areas. The transitional locker- style bench provides a place to sit as well as drawers for extra storage. Hanging rods were specified for maximum hanging space for their many coats. The two tall cabinets flanking the bench provide plenty of hidden storage for shoes and boots.
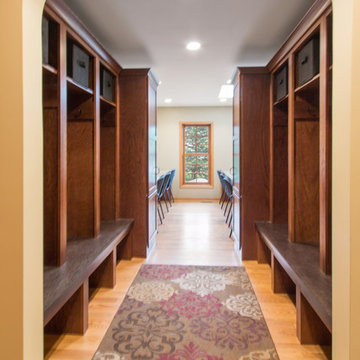
 Stebnitz Builders, Inc.
This busy family needed a space where they could keep all their shoes, jackets, backpacks, hats, mittens and sports equipment from cluttering the floor each day as they came home from school. They also wanted a homework zone where the kids could focus, have a flat surface for writing and that also contained charging stations for their laptops and tablets. Jeff Auberger listened to their needs and came up with this solution for the family. Now each child has their own cubby and area to do their homework with these custom built cabinets and work zone.
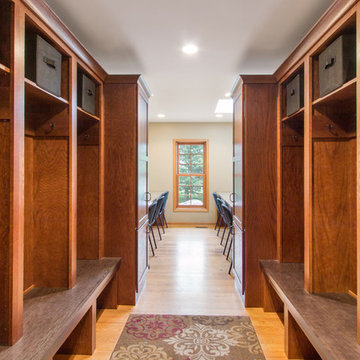 Stebnitz Builders, Inc.
This busy family needed a space where they could keep all their shoes, jackets, backpacks, hats, mittens and sports equipment from cluttering the floor each day as they came home from school. They also wanted a homework zone where the kids could focus, have a flat surface for writing and that also contained charging stations for their laptops and tablets. Jeff Auberger listened to their needs and came up with this solution for the family. Now each child has their own cubby and area to do their homework with these custom built cabinets and work zone.
 Dream Garage and Closets


Monkey Bars Storage shelving and Epoxy floor coating.
Mid-sized transitional attached two-car garage photo in Philadelphia
Mid-sized transitional attached two-car garage photo in Philadelphia
 JAV Remodeling

Example of a mid-sized classic porcelain tile and brown floor mudroom design in DC Metro with white walls

 Country Joe Homes

Entryway - mid-sized transitional linoleum floor entryway idea in Minneapolis with beige walls

 Bluestem Remodeling
"Brandon Stengel - www.farmkidstudios.com”
Example of a small danish multicolored floor mudroom design in Minneapolis with green walls
Example of a small danish multicolored floor mudroom design in Minneapolis with green walls
 Closet & Storage Concepts - Norwalk
Inspiration for a large contemporary gender-neutral dark wood floor walk-in closet remodel in New York with flat-panel cabinets and white cabinets
 J 3 Architects

Utility room - large contemporary galley porcelain tile and gray floor utility room idea in Seattle with an undermount sink, shaker cabinets, dark wood cabinets, granite countertops, white walls, a side-by-side washer/dryer and multicolored countertops

Sponsored
Delaware, OH

Buckeye Basements, Inc.
Central Ohio's Basement Finishing ExpertsBest Of Houzz '13-'21
 Stebnitz Builders, Inc.
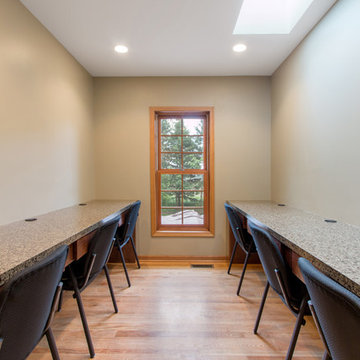
This busy family needed a space where they could keep all their shoes, jackets, backpacks, hats, mittens and sports equipment from cluttering the floor each day as they came home from school. They also wanted a homework zone where the kids could focus, have a flat surface for writing and that also contained charging stations for their laptops and tablets. Jeff Auberger listened to their needs and came up with this solution for the family. Now each child has their own cubby and area to do their homework with these custom built cabinets and work zone.
 Banner Garage
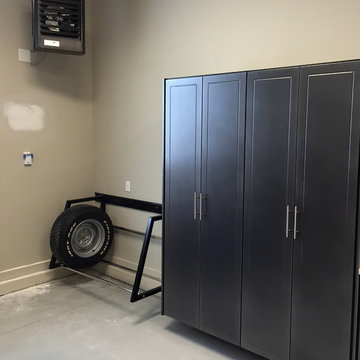
Powder coated garage storage cabinets with workbench and drawer storage.
Heavy Duty adjustable Tire Rack.
Inspiration for a mid-sized timeless attached two-car garage workshop remodel in Kansas City
Inspiration for a mid-sized timeless attached two-car garage workshop remodel in Kansas City

 Meghan Carter Design Inc.
Stephani Buchman Photography
Example of a small eclectic medium tone wood floor and brown floor vestibule design in Toronto with multicolored walls and a white front door
Example of a small eclectic medium tone wood floor and brown floor vestibule design in Toronto with multicolored walls and a white front door
18