
Search results for "Coat storage" in Home Design Ideas

 Schloegel Design Remodel
This mudroom drop zone is a masterclass in blending organic textures with high-functioning design for a busy household. The space is defined by expansive, custom warm wood built-ins—likely white oak—featuring vertical beadboard backing and a seamless wrap-around bench.
The design balances natural elements with playful pops of color, seen in the teal variegated hexagon floor tiles and the primary-colored wall hooks. Storage is maximized through a combination of open upper cubbies with woven seagrass baskets, deep inset drawers with brass hardware,
 Redstart Construction, Inc.
Picture Perfect House

Inspiration for a large transitional galley dark wood floor and brown floor utility room remodel in Chicago with flat-panel cabinets, white walls and a side-by-side washer/dryer
Inspiration for a large transitional galley dark wood floor and brown floor utility room remodel in Chicago with flat-panel cabinets, white walls and a side-by-side washer/dryer
 Woodland Builders

Kitchen and mudroom remodel by Woodland Contracting in Duxbury, MA.
Inspiration for a mid-sized transitional slate floor home design remodel in Boston with white walls and a light wood front door
Inspiration for a mid-sized transitional slate floor home design remodel in Boston with white walls and a light wood front door
Find the right local pro for your project

 Closet Organizing Systems


This mudroom is finished in grey melamine with shaker raised panel door fronts and butcher block counter tops. Bead board backing was used on the wall where coats hang to protect the wall and providing a more built-in look.
Bench seating is flanked with large storage drawers and both open and closed upper cabinetry. Above the washer and dryer there is ample space for sorting and folding clothes along with a hanging rod above the sink for drying out hanging items.
Designed by Jamie Wilson for Closet Organizing Systems
 Bailey Design Studio
Inspiration for a mid-sized transitional medium tone wood floor and brown floor mudroom remodel in Orlando with brown walls
 Hines Homes, LLC
Hines Homes, LLC

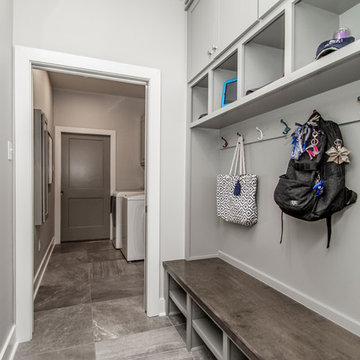
Home design - mid-sized transitional galley slate floor home design idea in Little Rock with shaker cabinets, gray cabinets, gray walls and a side-by-side washer/dryer
Home design - mid-sized transitional galley slate floor home design idea in Little Rock with shaker cabinets, gray cabinets, gray walls and a side-by-side washer/dryer

Sponsored
Columbus, OH

Hope Restoration & General Contracting
Columbus Design-Build, Kitchen & Bath Remodeling, Historic Renovations
 Inspired Closets by Tom
Example of a mid-sized transitional porcelain tile and brown floor mudroom design with gray walls
 Denise Quade Design
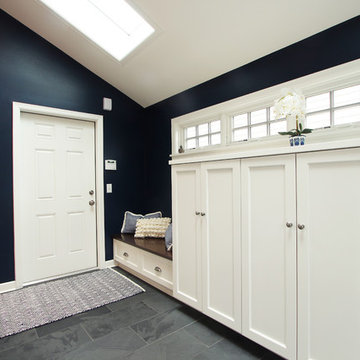
Two skylights, three transom windows, and a full glass back door allow so much light into this navy blue mudroom. White cabinets, wood bench tops, stainless steel countertops, and slate floors. The ceiling is vaulted.
 InterDesign Studio

Entire wall of full height cabinetry at back door includes lower lever for open shoe storage, a bench level top, 4 cubbies for coats separated by sculptural corbels. Above this are easy to reach basket-storage and you'll need a ladder to reach the out-of-season storage behind doors.
Photo: Jamie Snavley
 Stebnitz Builders, Inc.
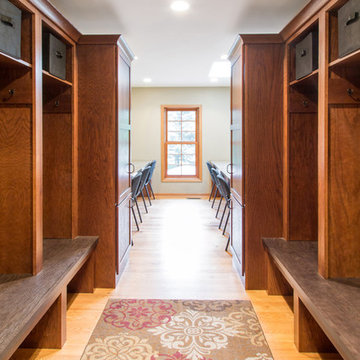
This busy family needed a space where they could keep all their shoes, jackets, backpacks, hats, mittens and sports equipment from cluttering the floor each day as they came home from school. They also wanted a homework zone where the kids could focus, have a flat surface for writing and that also contained charging stations for their laptops and tablets. Jeff Auberger listened to their needs and came up with this solution for the family. Now each child has their own cubby and area to do their homework with these custom built cabinets and work zone.
 GIPHART JOHNSON DESIGN BUILD

Inspiration for a mid-sized rustic ceramic tile laundry closet remodel in Orange County with raised-panel cabinets, light wood cabinets and beige walls




 MARCUSSE CONSTRUCTION

Inspiration for a large country light wood floor and beige floor mudroom remodel in Grand Rapids with white walls

 ZeroEnergy Design
The entry area became an 'urban mudroom' with ample storage and a small clean workspace that can also serve as an additional sleeping area if needed. Glass block borrows natural light from the abutting corridor while maintaining privacy.
Photos by Eric Roth.
Construction by Ralph S. Osmond Company.
Green architecture by ZeroEnergy Design.

 SRJ Development
Leland Gebhardt ( http://lelandphotos.com)
Mid-sized transitional light wood floor mudroom photo in Phoenix with beige walls
Mid-sized transitional light wood floor mudroom photo in Phoenix with beige walls

Sponsored
Columbus, OH
Hope Restoration & General Contracting
Columbus Design-Build, Kitchen & Bath Remodeling, Historic Renovations
 Calyx Builds
Mudroom Storage
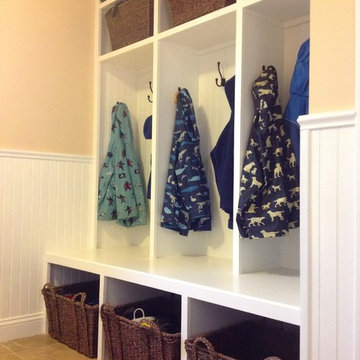
Example of a mid-sized classic ceramic tile hallway design in Providence with beige walls
Example of a mid-sized classic ceramic tile hallway design in Providence with beige walls
 Stebnitz Builders, Inc.

This busy family needed a space where they could keep all their shoes, jackets, backpacks, hats, mittens and sports equipment from cluttering the floor each day as they came home from school. They also wanted a homework zone where the kids could focus, have a flat surface for writing and that also contained charging stations for their laptops and tablets. Jeff Auberger listened to their needs and came up with this solution for the family. Now each child has their own cubby and area to do their homework with these custom built cabinets and work zone.
 Cypress Homes, Inc.

This built-in bench with coat rack and storage is located in our mudroom off of the garage entrance. A catch-all is also in this area.
Inspiration for a mid-sized craftsman vinyl floor mudroom remodel in Nashville with gray walls
Inspiration for a mid-sized craftsman vinyl floor mudroom remodel in Nashville with gray walls
19