
Search results for "Coat storage" in Home Design Ideas

 Closet Factory
A reach-in closet - one of our specialties - works hard to store many of our most important possessions and with one of our custom closet organizers, you can literally double your storage.
Most reach-in closets start with a single hanging rod and shelf above it. Imagine adding multiple rods, custom-built trays, shelving, and cabinets that will utilize even the hard-to-reach areas behind the walls. Your closet organizer system will have plenty of space for your shoes, accessories, laundry, and valuables. We can do that, and more.
Please browse our gallery of custom closet organizers and start visualizing ideas for your own closet, and let your designer know which ones appeal to you the most. Have fun and keep in mind – this is just the beginning of all the storage solutions and customization we offer.

 Design Milieu
Stacy Zarin Goldberg
Small trendy open concept light wood floor and beige floor family room photo with white walls, no fireplace and no tv
Small trendy open concept light wood floor and beige floor family room photo with white walls, no fireplace and no tv


Find the right local pro for your project

 Lee Kimball
A simply designed Foyer provides a welcome to the home and sets the design tone for what to expect upon entry. Across from 2 large closets, we were able to create an open storage area that is functional but attractive. Kids can easily hang coats, hats, and backpacks on hooks below the floating counter while the open shelves can accommodate baskets with less attractive items that tend to collect at the front door
General Contractor: Lee Kimball
Designer: Tomhill Studio
Photo Credit: Sam Gray

 Closet & Storage Concepts - NJ, PA & DE
Mudroom - mid-sized craftsman white floor and marble floor mudroom idea with beige walls

 Bowman's Woodworking Inc.
Inspiration for a large transitional slate floor and beige floor mudroom remodel with beige walls and a white front door
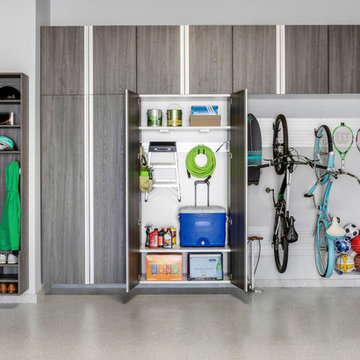
 The Tailored Closet of Des Moines & Ames
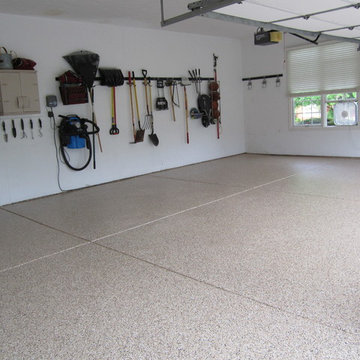
These modern garage cabinets include drawers, upper and lower cabinets along with tall cabinets. There should be a place for everything in this garage. Tools can hang behind the countertop with everything in it's place. There is also coat hooks and shoe cubbies near the door to the house. Sporting equipment can hang on the slat wall or sit on a shelf and shut the door for a crisp clean look. This garage also has a full flake epoxy garage floor. Customers love not only the great look of their floor but also the easy clean up with long durability. Call us today to schedule your free in-home consultation 515-218-7875

Sponsored
Columbus, OH

Hope Restoration & General Contracting
Columbus Design-Build, Kitchen & Bath Remodeling, Historic Renovations

 Denise Quade Design
Coat closets were built in below the transom windows and hidden behind cabinet doors. On the opposite side, built in lockers and cabinet storage allow for this family to be organized while they are running out the door.

 Inspired Closets Salt Lake City
Mid-sized elegant gender-neutral carpeted and beige floor home design photo in Salt Lake City with flat-panel cabinets and white cabinets

 Banner Garage
Everything is entirely up off of the floor. Workspace with full extension drawers. Tall Wardrobe cabinets for golf clubs, bat bags, etc.
Inspiration for a mid-sized timeless attached two-car garage workshop remodel in Kansas City
Inspiration for a mid-sized timeless attached two-car garage workshop remodel in Kansas City

 Knutson Residential Design, LLC
Large 1950s kitchen photo in Minneapolis with a double-bowl sink, flat-panel cabinets, dark wood cabinets, red backsplash, an island and green countertops

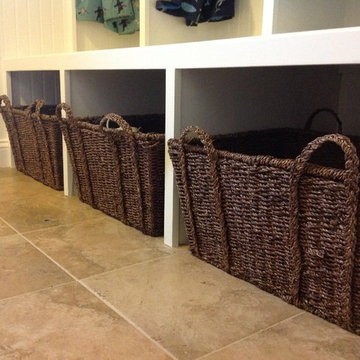
 Calyx Builds
Mudroom Storage Baskets
Inspiration for a mid-sized timeless ceramic tile hallway remodel in Providence with beige walls
Inspiration for a mid-sized timeless ceramic tile hallway remodel in Providence with beige walls



 Alpine Lumber
Builder | Thin Air Construction |
Electrical Contractor- Shadow Mtn. Electric
Photography | Jon Kohlwey
Designer | Tara Bender
Starmark Cabinetry
Small mountain style slate floor and gray floor mudroom photo in Denver with beige walls
Small mountain style slate floor and gray floor mudroom photo in Denver with beige walls

 Sturman Architects
This new house project was for a young couple with 2 kids. They wanted a traditional style with a sophisticated upscale interior. The project included a see through upper cabinet to the large covered out door room. The great room concept with painted wood ceilings added the character to this traditional style.

 Jess Cooney Interiors
Mudroom - mid-sized traditional carpeted and orange floor mudroom idea with beige walls and a white front door

 Unique Homes Iowa
Mudroom - small transitional porcelain tile and brown floor mudroom idea with gray walls

Sponsored
Columbus, OH

Trish Takacs Design
Award Winning & Highly Skilled Kitchen & Bath Designer in Columbus
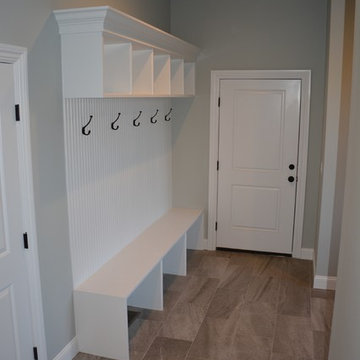


 Hang-Ups Custom Closets Inc., by JT
Large elegant ceramic tile hallway photo in Toronto with white walls

 Marre Design Group
Inspiration for a large timeless gender-neutral carpeted walk-in closet remodel in Calgary with open cabinets and white cabinets
24