
Search results for "Coat storage" in Home Design Ideas

 Innovative Design Build
Innovative Construction is a different kind of renovation company because of the people that work there. They do very high quality work as well, which is not a common combination! Many of the construction guys have been working with Innovative Construction for years and they are the most thoughtful, happiest and hardworking crew we have ever been around. The office crew are very responsive and always go the extra mile to be helpful (thanks, Aisling)! Our recent job was smaller than our first job, and we still received personal service and great attention to detail (thanks, Trevor). I was amazed at how willing they all are to investigate the best options for our specific job, whether it be a different material or product or design. Innovative Construction is determined to make sure you are satisfied with the work done, and Clark is always willing to address any issues or concerns quickly and in such a pleasant and non confrontational matter. Believe me, these are people you want working on your house… or just people that you would want in your house at any time!! This was our second time using Innovative Construction and we will certainly use them again in the future and we highly recommend them.

 Four Blocks South
Small transitional ceramic tile and gray floor mudroom photo in Toronto with blue walls and a white front door

 Bensonwood
Stacy Bass Photography
Inspiration for a mid-sized coastal master porcelain tile and beige floor claw-foot bathtub remodel in New York with distressed cabinets, beige walls, marble countertops and shaker cabinets
Inspiration for a mid-sized coastal master porcelain tile and beige floor claw-foot bathtub remodel in New York with distressed cabinets, beige walls, marble countertops and shaker cabinets
Find the right local pro for your project

 Valerie Grant Interiors
A clean and efficiently planned laundry room on a second floor with 2 side by side washers and 2 side by side dryers. White built in cabinetry with walls covered in gray glass subway tiles.
Peter Rymwid Photography

 Rudloff Custom Builders
This bright mudroom has a beadboard ceiling and a black slate floor. We used trim, or moulding, on the walls to create a paneled look, and cubbies above the window seat. Shelves, the window seat bench and coat hooks provide storage.
The main projects in this Wayne, PA home were renovating the kitchen and the master bathroom, but we also updated the mudroom and the dining room. Using different materials and textures in light colors, we opened up and brightened this lovely home giving it an overall light and airy feel. Interior Designer Larina Kase, of Wayne, PA, used furniture and accent pieces in bright or contrasting colors that really shine against the light, neutral colored palettes in each room.
Rudloff Custom Builders has won Best of Houzz for Customer Service in 2014, 2015 2016, 2017 and 2019. We also were voted Best of Design in 2016, 2017, 2018, 2019 which only 2% of professionals receive. Rudloff Custom Builders has been featured on Houzz in their Kitchen of the Week, What to Know About Using Reclaimed Wood in the Kitchen as well as included in their Bathroom WorkBook article. We are a full service, certified remodeling company that covers all of the Philadelphia suburban area. This business, like most others, developed from a friendship of young entrepreneurs who wanted to make a difference in their clients’ lives, one household at a time. This relationship between partners is much more than a friendship. Edward and Stephen Rudloff are brothers who have renovated and built custom homes together paying close attention to detail. They are carpenters by trade and understand concept and execution. Rudloff Custom Builders will provide services for you with the highest level of professionalism, quality, detail, punctuality and craftsmanship, every step of the way along our journey together.
Specializing in residential construction allows us to connect with our clients early in the design phase to ensure that every detail is captured as you imagined. One stop shopping is essentially what you will receive with Rudloff Custom Builders from design of your project to the construction of your dreams, executed by on-site project managers and skilled craftsmen. Our concept: envision our client’s ideas and make them a reality. Our mission: CREATING LIFETIME RELATIONSHIPS BUILT ON TRUST AND INTEGRITY.
Photo Credit: Jon Friedrich
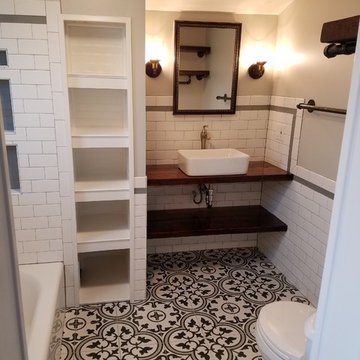
 Serenity Renovation
Small country master black and white tile and ceramic tile ceramic tile and black floor alcove bathtub photo in St Louis with distressed cabinets, a two-piece toilet, gray walls, a vessel sink, wood countertops and brown countertops

 PKA Architecture
Paul Crosby Architectural Photography
Elegant mudroom photo in Minneapolis with an orange front door and white walls
Elegant mudroom photo in Minneapolis with an orange front door and white walls

Sponsored
Columbus, OH

Hope Restoration & General Contracting
Columbus Design-Build, Kitchen & Bath Remodeling, Historic Renovations

 Closet World

This unit features custom designed storage unites addressing the needs of any wardrobe size. Featuring drawers with easy access to your smaller items.

 Magleby Construction

Inspiration for a huge cottage light wood floor and beige floor mudroom remodel in Salt Lake City with white walls

 Katie Leede & Company Studio
It's all about the elements.
Alcove shower - large contemporary 3/4 beige tile and mosaic tile pebble tile floor and gray floor alcove shower idea in New York with a wall-mount sink, flat-panel cabinets, dark wood cabinets, white walls, wood countertops, a hinged shower door and brown countertops
Alcove shower - large contemporary 3/4 beige tile and mosaic tile pebble tile floor and gray floor alcove shower idea in New York with a wall-mount sink, flat-panel cabinets, dark wood cabinets, white walls, wood countertops, a hinged shower door and brown countertops

 mdt design
Elegant brown floor laundry room photo in Detroit with a farmhouse sink, shaker cabinets, dark wood cabinets, beige walls and a side-by-side washer/dryer
 Timberwolf Construction

Farmhouse brick floor, multicolored floor and shiplap wall mudroom photo in Los Angeles with gray walls and a red front door

Sponsored
Columbus, OH
Hope Restoration & General Contracting
Columbus Design-Build, Kitchen & Bath Remodeling, Historic Renovations

 Lilian H. Weinreich, Architects
© Francis Dzikowski/2016
Walk-in closet - small contemporary gender-neutral bamboo floor walk-in closet idea in New York with open cabinets and light wood cabinets
Walk-in closet - small contemporary gender-neutral bamboo floor walk-in closet idea in New York with open cabinets and light wood cabinets

 Pleasant Living, LLC
The challenge with this project was to transform a very traditional house into something more modern and suited to the lifestyle of a young couple just starting a new family. We achieved this by lightening the overall color palette with soft grays and neutrals. Then we replaced the traditional dark colored wood and tile flooring with lighter wide plank hardwood and stone floors. Next we redesigned the kitchen into a more workable open plan and used top of the line professional level appliances and light pigmented oil stained oak cabinetry. Finally we painted the heavily carved stained wood moldings and library and den cabinetry with a fresh coat of soft pale light reflecting gloss paint.
Photographer: James Koch

 Tropicana Homes
Example of a trendy beige tile walk-in shower design in Austin with a vessel sink, shaker cabinets, black cabinets, beige walls and a niche
 ZeroEnergy Design
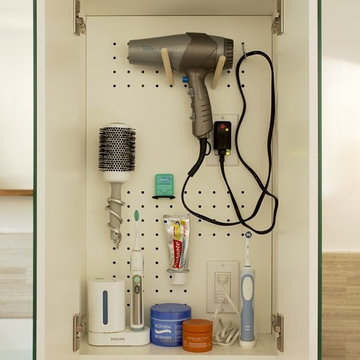
Simplicity and added storage complete the design by removing the normal visual clutter of a bathroom and offering the reassurance of clean organization. Pegboards inside the custom medicine cabinet create a discrete place for every bathroom accessory.
TEAM
Architecture – ZeroEnergy Design
Construction – S+H Construction
Photography – Eric Roth
SOURCES
Fixtures – Victoria+Albert, Duravit, Kohler, Gerberit
Finishes – Ann Sacks, StoneWood, Ivy Coatings




 Lee Kimball
A simply designed Foyer provides a welcome to the home and sets the design tone for what to expect upon entry. Across from 2 large closets, we were able to create an open storage area that is functional but attractive. Kids can easily hang coats, hats, and backpacks on hooks below the floating counter while the open shelves can accommodate baskets with less attractive items that tend to collect at the front door
General Contractor: Lee Kimball
Designer: Tomhill Studio
Photo Credit: Sam Gray
45