
Search results for "Coat storage" in Home Design Ideas

 Mediterraneo Design Build, Inc.
Example of a 1960s single front door design in San Francisco with white walls and a light wood front door

 The New Design Project
 http://alangastelum.com
Small eclectic enclosed medium tone wood floor living room photo in New York with gray walls, a standard fireplace and no tv
Small eclectic enclosed medium tone wood floor living room photo in New York with gray walls, a standard fireplace and no tv

 Board & Vellum
This mudroom features a bright orange accent wall and custom built-in storage.
Photography by Travis Petersen.
Mudroom - large contemporary light wood floor and beige floor mudroom idea in Seattle with beige walls
Mudroom - large contemporary light wood floor and beige floor mudroom idea in Seattle with beige walls
Find the right local pro for your project

 Bartelt. The Remodeling Resource
Master bath remodel featuring a steam shower, "his and her" pedestal sinks, a freestanding tub, a steam shower, and wainscoting
Photo Credit: David Bader
Interior Design Partner: Becky Howley

 Middlefork Luxury Home Builders
Rising amidst the grand homes of North Howe Street, this stately house has more than 6,600 SF. In total, the home has seven bedrooms, six full bathrooms and three powder rooms. Designed with an extra-wide floor plan (21'-2"), achieved through side-yard relief, and an attached garage achieved through rear-yard relief, it is a truly unique home in a truly stunning environment.
The centerpiece of the home is its dramatic, 11-foot-diameter circular stair that ascends four floors from the lower level to the roof decks where panoramic windows (and views) infuse the staircase and lower levels with natural light. Public areas include classically-proportioned living and dining rooms, designed in an open-plan concept with architectural distinction enabling them to function individually. A gourmet, eat-in kitchen opens to the home's great room and rear gardens and is connected via its own staircase to the lower level family room, mud room and attached 2-1/2 car, heated garage.
The second floor is a dedicated master floor, accessed by the main stair or the home's elevator. Features include a groin-vaulted ceiling; attached sun-room; private balcony; lavishly appointed master bath; tremendous closet space, including a 120 SF walk-in closet, and; an en-suite office. Four family bedrooms and three bathrooms are located on the third floor.
This home was sold early in its construction process.
Nathan Kirkman
 Spazio LA

this garage conversion includes custom built in cabinets with barn doors and movie projection area, hardwood flooring and a built in wall folding bed cabinet
4" LED recessed lights throughout the vaulted ceilings with a white wood siding and reclaimed wood beams
A custom built in bar with Quartz counter tops and reclaimed wood shelves

 Tim Barber Architects
Photography by Laura Hull.
Dutch front door - large traditional ceramic tile and multicolored floor dutch front door idea in San Francisco with gray walls and a white front door
Dutch front door - large traditional ceramic tile and multicolored floor dutch front door idea in San Francisco with gray walls and a white front door

Sponsored
Columbus, OH

Hope Restoration & General Contracting
Columbus Design-Build, Kitchen & Bath Remodeling, Historic Renovations
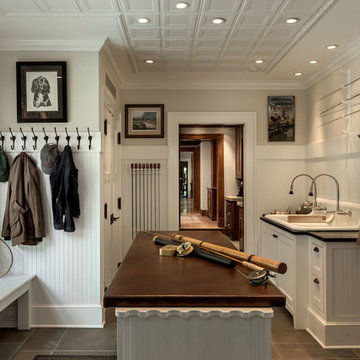


 Wade Weissmann Architecture
A serene blue wall color echoes a summer sky.
Example of a mid-sized farmhouse bathroom design in Milwaukee with open cabinets, blue walls, a trough sink and wood countertops
Example of a mid-sized farmhouse bathroom design in Milwaukee with open cabinets, blue walls, a trough sink and wood countertops
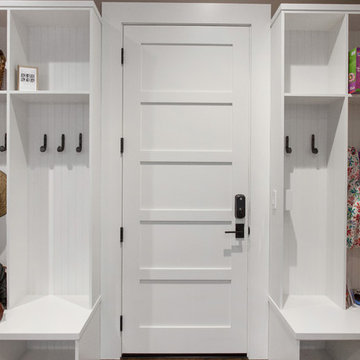
 LMK Interiors
Farmhouse style with an industrial, contemporary feel.
Small farmhouse medium tone wood floor mudroom photo in San Francisco with green walls and a white front door
Small farmhouse medium tone wood floor mudroom photo in San Francisco with green walls and a white front door
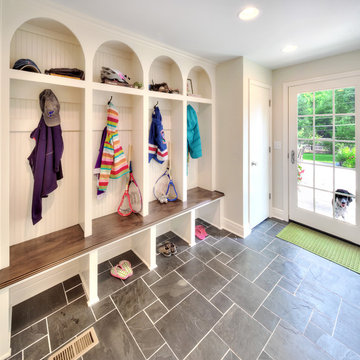
 Scovell Remodeling, Inc.
See the before and after with a mood board and sources for how to recreate this look on a budget on our blog:
http://scovellwolfe.com/uncategorized/look-fresh-clean-mudroom/
Photograph by James Maidhof
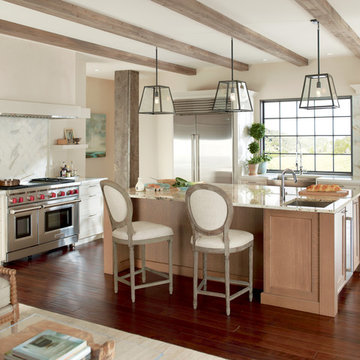


 Palley & Southard Designs
Butler's Pantry
Inspiration for a cottage eat-in kitchen remodel in Raleigh with an island, wood countertops, glass-front cabinets and gray cabinets
Inspiration for a cottage eat-in kitchen remodel in Raleigh with an island, wood countertops, glass-front cabinets and gray cabinets




 Brent Hyland

This typical laundry room held dual purposes - laundry and mudroom. We created an effective use of this space with a wall mudroom locker for shoes and coats, and upper cabinets that go to the ceiling for maximum storage. Also added a little flare of style with the floating shelves!
Designed by Wheatland Custom Cabinetry (www.wheatlandcabinets.com)
 Innovative Design Build
We redesigned this client’s laundry space so that it now functions as a Mudroom and Laundry. There is a place for everything including drying racks and charging station for this busy family. Now there are smiles when they walk in to this charming bright room because it has ample storage and space to work!

Sponsored
Columbus, OH
Hope Restoration & General Contracting
Columbus Design-Build, Kitchen & Bath Remodeling, Historic Renovations
 Murphy & Co. Design
Time Honored Modern

Inspiration for a timeless gray floor mudroom remodel in Minneapolis
Inspiration for a timeless gray floor mudroom remodel in Minneapolis

 HAUS | Architecture For Modern Lifestyles
Gallery to Master Suite includes custom artwork and ample storage - Interior Architecture: HAUS | Architecture + LEVEL Interiors - Photo: Ryan Kurtz

 Wiseman & Gale Interiors
Bedroom - mid-sized transitional dark wood floor bedroom idea in Phoenix with white walls and no fireplace
67