
Search results for "Coat storage" in Home Design Ideas
 phyle

phyleWalk-in closet - small industrial men's light wood floor walk-in closet idea in Tokyo with white cabinets
 User

UserInspiration for a large transitional slate floor and black floor mudroom remodel in Chicago with white walls
 NewLights

Very stylish coat rack, with dark or stainless steel pipes topped with a thick reclaimed wood slab which can be made any color or tone.
Example of a small urban entryway design in Montreal
Example of a small urban entryway design in Montreal
Find the right local pro for your project
 Alisha Taylor Interiors
Joshua Caldwell

Mudroom - small country ceramic tile and brown floor mudroom idea in Phoenix with gray walls
Mudroom - small country ceramic tile and brown floor mudroom idea in Phoenix with gray walls

 Coats Homes
Example of a large trendy galley laminate floor and brown floor eat-in kitchen design in Dallas with an undermount sink, flat-panel cabinets, gray cabinets, quartz countertops, stainless steel appliances, an island and window backsplash

 Normandy Remodeling
This dedicated laundry room gives a peaceful moment with the simply white cabinets and the light gray touch of the hardware, appliances and floor. The laundry storage baskets makes it a lot better!

 Organized Living
New Reveal for freedomRail puts everything you need right at your fingertips. Choose from canvas baskets, laundry hampers, slide out shoe shelves, pant racks and more! Available in white and nickel at OrganizedLiving.com.



 Closets of Style
Master Walk-in Closet in Licorice Finish and Flat Panel Drawers with Brushed Chrome Accessories: Closet Rod, Slide-out Pant Rack, Slide-out Basket and Handles

Inspiration for a mid-sized eclectic open concept medium tone wood floor living room remodel in Los Angeles with white walls, no fireplace and no tv
 Lucy Interior Design
Architect: Charlie & Co. | Builder: Detail Homes | Photographer: Spacecrafting

Foyer - eclectic light wood floor and beige floor foyer idea in Minneapolis with white walls and a white front door
Foyer - eclectic light wood floor and beige floor foyer idea in Minneapolis with white walls and a white front door
 New England Design & Construction

Mid-sized country medium tone wood floor and brown floor front door photo in Boston with blue walls and a black front door
 509 Design

A small laundry room was reworked to provide space for a mudroom bench and additional storage
Example of a small classic single-wall ceramic tile and beige floor utility room design in Seattle with raised-panel cabinets, beige cabinets, beige walls and a stacked washer/dryer
Example of a small classic single-wall ceramic tile and beige floor utility room design in Seattle with raised-panel cabinets, beige cabinets, beige walls and a stacked washer/dryer
 B Brooke Interiors
Jake Root

Mudroom - craftsman beige floor mudroom idea in Seattle with beige walls and a medium wood front door
Mudroom - craftsman beige floor mudroom idea in Seattle with beige walls and a medium wood front door

Sponsored
Columbus, OH

Hope Restoration & General Contracting
Columbus Design-Build, Kitchen & Bath Remodeling, Historic Renovations
 Custom Storage Solutions
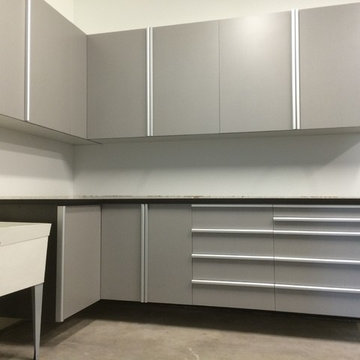
In this four car garage we did two areas of storage cabinets. The family of 11 people was in desperate need of some garage storage. The first area we installed three tall cabinets with plenty of shelf storage. Each one of our shelves hold up to 100 lbs! The second space had a workbench for the home and car projects. Lots of space for all of the tools in the drawers bases. Finished cabinets are silver with aluminum handles.
 Custom Storage Solutions
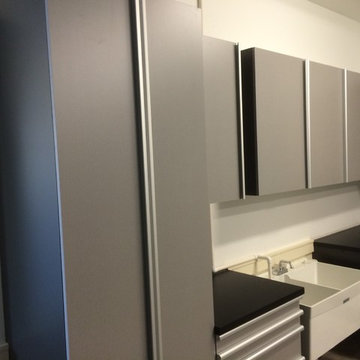
In this four car garage we did two areas of storage cabinets. The family of 11 people was in desperate need of some garage storage. The first area we installed three tall cabinets with plenty of shelf storage. Each one of our shelves hold up to 100 lbs! The second space had a workbench for the home and car projects. Lots of space for all of the tools in the drawers bases. Finished cabinets are silver with aluminum handles.
 Custom Storage Solutions
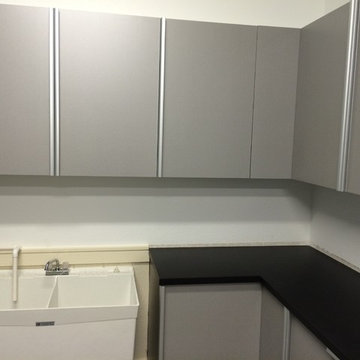
In this four car garage we did two areas of storage cabinets. The family of 11 people was in desperate need of some garage storage. The first area we installed three tall cabinets with plenty of shelf storage. Each one of our shelves hold up to 100 lbs! The second space had a workbench for the home and car projects. Lots of space for all of the tools in the drawers bases. Finished cabinets are silver with aluminum handles.

 TKS Design Group
Free ebook, Creating the Ideal Kitchen. DOWNLOAD NOW
Working with this Glen Ellyn client was so much fun the first time around, we were thrilled when they called to say they were considering moving across town and might need some help with a bit of design work at the new house.
The kitchen in the new house had been recently renovated, but it was not exactly what they wanted. What started out as a few tweaks led to a pretty big overhaul of the kitchen, mudroom and laundry room. Luckily, we were able to use re-purpose the old kitchen cabinetry and custom island in the remodeling of the new laundry room — win-win!
As parents of two young girls, it was important for the homeowners to have a spot to store equipment, coats and all the “behind the scenes” necessities away from the main part of the house which is a large open floor plan. The existing basement mudroom and laundry room had great bones and both rooms were very large.
To make the space more livable and comfortable, we laid slate tile on the floor and added a built-in desk area, coat/boot area and some additional tall storage. We also reworked the staircase, added a new stair runner, gave a facelift to the walk-in closet at the foot of the stairs, and built a coat closet. The end result is a multi-functional, large comfortable room to come home to!
Just beyond the mudroom is the new laundry room where we re-used the cabinets and island from the original kitchen. The new laundry room also features a small powder room that used to be just a toilet in the middle of the room.
You can see the island from the old kitchen that has been repurposed for a laundry folding table. The other countertops are maple butcherblock, and the gold accents from the other rooms are carried through into this room. We were also excited to unearth an existing window and bring some light into the room.
Designed by: Susan Klimala, CKD, CBD
Photography by: Michael Alan Kaskel
For more information on kitchen and bath design ideas go to: www.kitchenstudio-ge.com

Sponsored
Columbus, OH
Hope Restoration & General Contracting
Columbus Design-Build, Kitchen & Bath Remodeling, Historic Renovations
 ID.ology Interiors & Design

Mid-sized farmhouse brick floor mudroom photo with gray walls and a glass front door


66