
Search results for "Coat storage" in Home Design Ideas

 User
User A uniform and cohesive look adds simplicity to the overall aesthetic, supporting the minimalist design. The A5s is Glo’s slimmest profile, allowing for more glass, less frame, and wider sightlines. The concealed hinge creates a clean interior look while also providing a more energy-efficient air-tight window. The increased performance is also seen in the triple pane glazing used in both series. The windows and doors alike provide a larger continuous thermal break, multiple air seals, high-performance spacers, Low-E glass, and argon filled glazing, with U-values as low as 0.20. Energy efficiency and effortless minimalism create a breathtaking Scandinavian-style remodel.

 Dan Brady Painting and Wood Restoration
Aicher Interior Project
Inspiration for a timeless dedicated laundry room remodel with louvered cabinets, dark wood cabinets and a side-by-side washer/dryer
Inspiration for a timeless dedicated laundry room remodel with louvered cabinets, dark wood cabinets and a side-by-side washer/dryer
 Sarah Carr Design
Ric Stovall
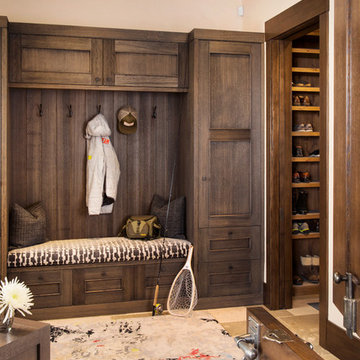
Large mountain style limestone floor and gray floor mudroom photo in Denver with beige walls and a dark wood front door
Large mountain style limestone floor and gray floor mudroom photo in Denver with beige walls and a dark wood front door
Find the right local pro for your project
 M House Development

Beach style multicolored floor mudroom photo in Chicago with gray walls and a white front door

 TKS Design Group
Free ebook, Creating the Ideal Kitchen. DOWNLOAD NOW
Working with this Glen Ellyn client was so much fun the first time around, we were thrilled when they called to say they were considering moving across town and might need some help with a bit of design work at the new house.
The kitchen in the new house had been recently renovated, but it was not exactly what they wanted. What started out as a few tweaks led to a pretty big overhaul of the kitchen, mudroom and laundry room. Luckily, we were able to use re-purpose the old kitchen cabinetry and custom island in the remodeling of the new laundry room — win-win!
As parents of two young girls, it was important for the homeowners to have a spot to store equipment, coats and all the “behind the scenes” necessities away from the main part of the house which is a large open floor plan. The existing basement mudroom and laundry room had great bones and both rooms were very large.
To make the space more livable and comfortable, we laid slate tile on the floor and added a built-in desk area, coat/boot area and some additional tall storage. We also reworked the staircase, added a new stair runner, gave a facelift to the walk-in closet at the foot of the stairs, and built a coat closet. The end result is a multi-functional, large comfortable room to come home to!
Just beyond the mudroom is the new laundry room where we re-used the cabinets and island from the original kitchen. The new laundry room also features a small powder room that used to be just a toilet in the middle of the room.
You can see the island from the old kitchen that has been repurposed for a laundry folding table. The other countertops are maple butcherblock, and the gold accents from the other rooms are carried through into this room. We were also excited to unearth an existing window and bring some light into the room.
Designed by: Susan Klimala, CKD, CBD
Photography by: Michael Alan Kaskel
For more information on kitchen and bath design ideas go to: www.kitchenstudio-ge.com

 Normandy Remodeling
This classic Victorian home embraces bright colors to create a light, cheery space.
In addition to being colorful, this kitchen is functional, with two distinct working sides. Additionally, every cabinet has organizers, dividers, roll outs and tray dividers.
 Solitude Homes
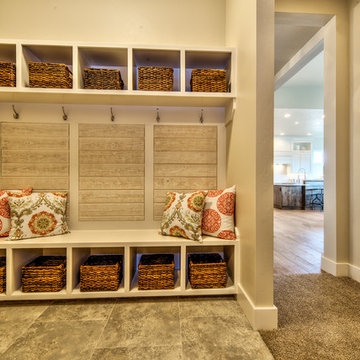
Example of a mid-sized transitional u-shaped ceramic tile and gray floor mudroom design in Boise with raised-panel cabinets, white cabinets, wood countertops and beige walls

Sponsored
Fredericksburg, OH

High Point Cabinets
Columbus' Experienced Custom Cabinet Builder | 4x Best of Houzz Winner

 Kon-strux Developments
Inspiration for a mid-sized cottage medium tone wood floor vestibule remodel in Calgary with green walls and a medium wood front door
 Rylex Custom Cabinetry and Closets

Entering from the garage, this mud area is a welcoming transition between the exterior and interior spaces. Since this is located in an open plan family room, the homeowners wanted the built-in cabinets to echo the style in the rest of the house while still providing all the benefits of a mud room.
Kara Lashuay
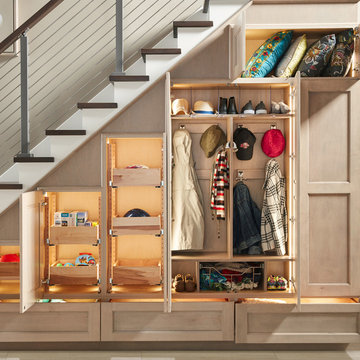
 Wellborn Cabinet, Inc.
Transitional style is often described as a balanced blend of traditional and contemporary furnishings and décor. A neutral color palette, simple focus, and textured materials were used to create the transitional style that everyone wants in their homes. The clean lines and crisp edges are what define this foyer. Wellborn Cabinet’s Aspire full access frameless line of cabinetry makes this transitional design come to life. The door style used in this foyer is Winslow in Maple, finished in the newly launched Shale stain.

 Factor Design Build
The laundry area features a fun ceramic tile design with open shelving and storage above the machine space. Around the corner, you'll find a mudroom that carries the cabinet finishes into a built-in coat hanging and shoe storage space.

 Kerstin Hellmann Architecture
Shawn-Paul Luchin Photography
Single front door - mid-sized contemporary wooden light wood floor single front door idea in San Francisco with white walls, wooden risers and a light wood front door
Single front door - mid-sized contemporary wooden light wood floor single front door idea in San Francisco with white walls, wooden risers and a light wood front door

 Pennville Custom Cabinetry
Karen Swanson of New England Design Works Designed this Pennville Kitchen for her own home, and it won not only the regional Sub-Zero award, but also the National Kitchen & Bath Association's medium kitchen of the year. Karen is located in Manchester, MA and can be reached at nedesignworks@gmail.com or 978.500.1096.


 Rafterhouse
Ace and Whim Photography
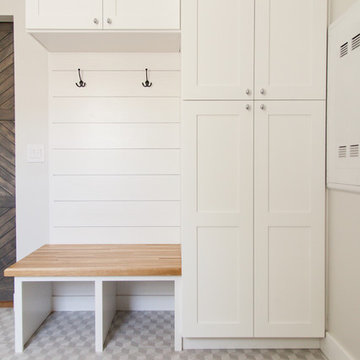
Small elegant single-wall ceramic tile entryway photo in Phoenix with shaker cabinets, white cabinets, wood countertops and gray walls
Small elegant single-wall ceramic tile entryway photo in Phoenix with shaker cabinets, white cabinets, wood countertops and gray walls
 Bailey Design + Build
Bill Worley

Mudroom - small transitional dark wood floor and brown floor mudroom idea in Louisville with beige walls
Mudroom - small transitional dark wood floor and brown floor mudroom idea in Louisville with beige walls




 Corynne Pless
Photo: Corynne Pless Photography © 2014 Houzz

Example of a farmhouse entryway design in New York
Example of a farmhouse entryway design in New York
 Sebring Design Build
Portraits of Home by Rachael Ormond

Laundry room - transitional laundry room idea in Nashville
Laundry room - transitional laundry room idea in Nashville
 Dream Garage and Closets

Inspiration for a mid-sized transitional two-car garage remodel in Philadelphia
79