
Search results for "Cobblestone patio" in Home Design Ideas

 DRIVEWAYS BY DESIGN
Photo of a mid-sized tropical partial sun front yard concrete paver driveway in Miami.

 WaterQuest Landscaping
Photo of a large southwestern drought-tolerant front yard brick garden path in Albuquerque.
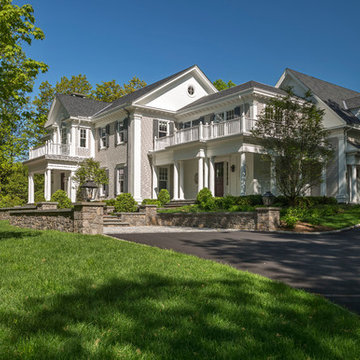
 Jan Gleysteen Architects, Inc
Photography by Richard Mandelkorn
Example of a huge classic beige two-story exterior home design in Boston
Example of a huge classic beige two-story exterior home design in Boston
Find the right local pro for your project
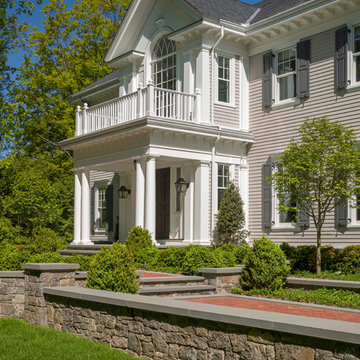 Jan Gleysteen Architects, Inc
Photography by Richard Mandelkorn
Large elegant beige two-story exterior home photo in Boston
Large elegant beige two-story exterior home photo in Boston
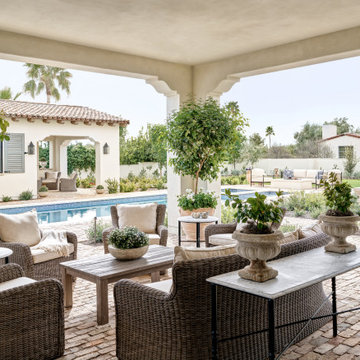

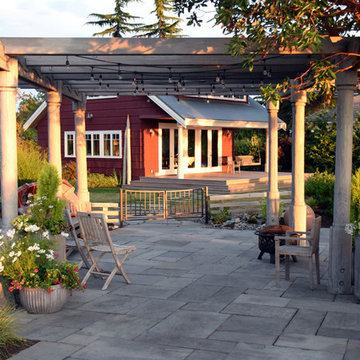
 Lankford Associates Landscape Architects
Photography: Mike Dillon
Inspiration for a large farmhouse backyard stone patio remodel in Seattle with a pergola
Inspiration for a large farmhouse backyard stone patio remodel in Seattle with a pergola
 Harold Leidner Landscape Architects
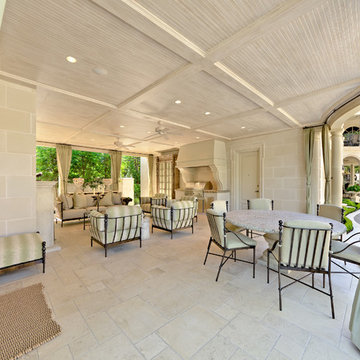
This formal residence is located in Highland Park, Texas features intensely manicured gardens, a cobblestone driveway, private motor court and a grand entry gate.

Sponsored
Columbus, OH
Free consultation for landscape design!

Peabody Landscape Group
Franklin County's Reliable Landscape Design & Contracting
 Stone Farm

A unique gutter swail is created with Belgian cobblestone squares.
Design ideas for a huge traditional courtyard stone driveway in New York.
Design ideas for a huge traditional courtyard stone driveway in New York.
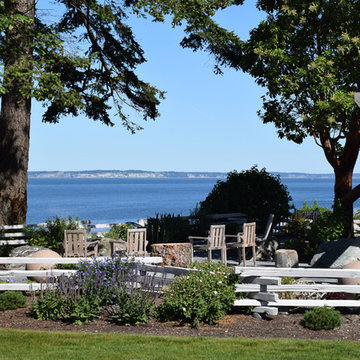 Lankford Associates Landscape Architects
Photography: Mike Dillon
Patio - large farmhouse backyard stone patio idea in Seattle with a pergola
Patio - large farmhouse backyard stone patio idea in Seattle with a pergola
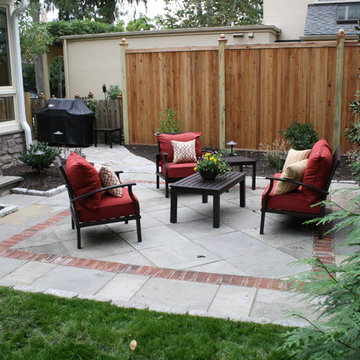
 Burkholder Landscape
Natural brick accents this bluestone patio with cobblestone edgers.
Mid-sized elegant courtyard concrete paver patio photo in Philadelphia
Mid-sized elegant courtyard concrete paver patio photo in Philadelphia
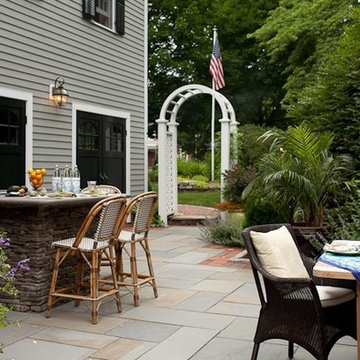
 Randy Trainor
A love of gardening and a desire for a Mediterranean-type terrace were the impetus for this quiet oasis located behind a house on a busy street corner. Through levelling a large area by terracing the sloping lot and taming the landscape using flagstones with a brick border and cobblestone edging, we were able to create a multifunctional space perfect for entertaining. The bar/cooking area, the dining area and the conversation area happily coexist with the surrounding gardens and beautiful fountain to create this wonderful haven for the homeowners.
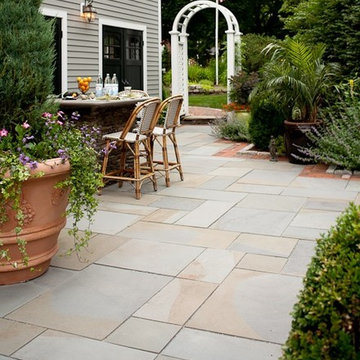 Randy Trainor
A love of gardening and a desire for a Mediterranean-type terrace were the impetus for this quiet oasis located behind a house on a busy street corner. Through levelling a large area by terracing the sloping lot and taming the landscape using flagstones with a brick border and cobblestone edging, we were able to create a multifunctional space perfect for entertaining. The bar/cooking area, the dining area and the conversation area happily coexist with the surrounding gardens and beautiful fountain to create this wonderful haven for the homeowners.
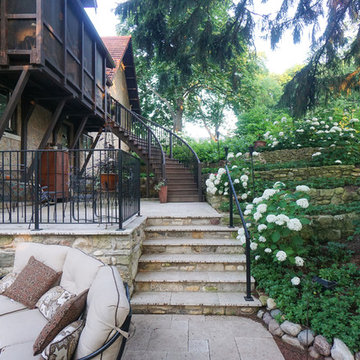
 CB Conlin Landscapes Inc.
Travertine stone terraces with wrought iron safety rails and custom ipe staircase. Cobblestone/rubble blend mortared retaining walls on hillside and patio.




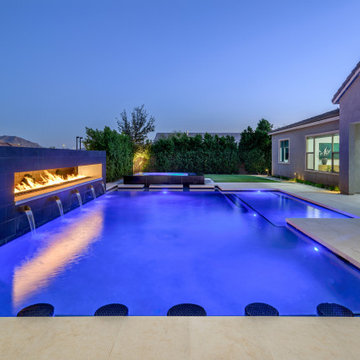

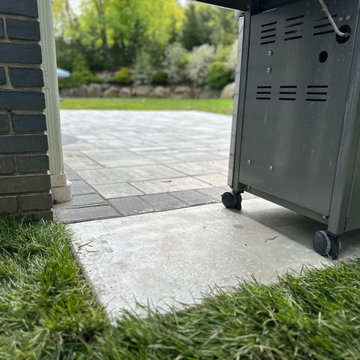
 Modern Upgrade Corp
Stop your grill from sinking in the grass. Installed a grill concrete pad perfect for any day grilling.
This is an example of a modern partial sun backyard stone retaining wall landscape in Newark.
This is an example of a modern partial sun backyard stone retaining wall landscape in Newark.
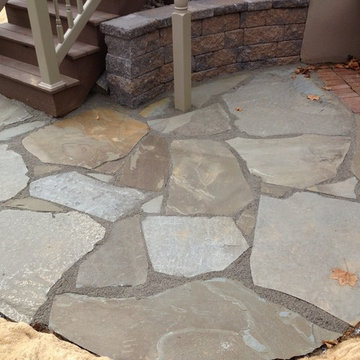
 C.E. Pontz Sons
This Hardscape Project in Lancaster, PA included a Natural Flagstone Patio extension off of an existing Brick paver patio. We inlayed a few pieces of Natural Flagstone into the existing brick patio as well,to tie the two patios together. Along the steps to the porch we installed a cast concrete sitting wall, with Belgium block edging to boarder the river gravel stone mulch.

Sponsored
Columbus, OH
Free consultation for landscape design!
Peabody Landscape Group
Franklin County's Reliable Landscape Design & Contracting

 Solicito and Son Landscape Contracting
This is an example of a mid-sized modern full sun backyard concrete paver landscaping in New York.
 C.E. Pontz Sons
Natural Stone outdoor Living Area
This Natural Stone Outdoor living Area features tons of amazing natural stone work throughout the project. The installation features a natural stone pool deck, broken flagstone paths, entrance patio at pool house, and natural stone waterfall at pool. Pool deck, patio, and paths are constructed using full color irregular PA flagstone. Joints in flagstone patio were filled with Unilock ‘EZPro’ joint material. Spaces between stones in path have lawn installed. An additional broken flagstone patio area in back of home was also installed.
Pool Waterfall
The Pool Waterfall is constructed using Semco ‘Weathered Limestone’ with stone outcroppings and boulders placed in areas surrounding waterfall and back side of pool for more natural appearance. Landscaping was installed around the backside of the waterfalls to further naturalize the apperance and disguise the pool equipment.
Front Stone Walkway
Flagstone walkways and steps were installed in multiple areas around the home. The Main entrance to the home features a long spaced flagstone walkway with natural stone natural stone steps and landing area. Two separate side entrance’s to the home are also complete with natural stone steps and landing areas. Landing and step risers were finished with matching stucco.
Cobblestone Walkways and Driveway Accents
Other paths around the house are bordered with gray Belgium block cobble stone, lined with 3/8″ decorative pebble, with stone base and separation material beneath. Two belgium block driveway bands as well as linear belgium block driveway curbing along the flower bed edges at the driveway were installed in the front of the home.
Landscape Lighting
Also included in this project is the installation of the low voltage LED landscape lighting system. The Coastal Source system with vintage brass finish included path lights, uplights, and niche lights.
Landscaping
Landscape beds, plants and trees, and pine needle mulch were installed through out the property. There was also a significant amount of regrading and seeding done.
Water retention Basins
Two large underground water retention basins were installed on separate sides of the the property. These basins will house the majority of the run off from the entire roof area and allow it to percolate back in to the soil.
see more amazing projects: https://cepontzsons.com

30