
Search results for "Cobblestone patio" in Home Design Ideas
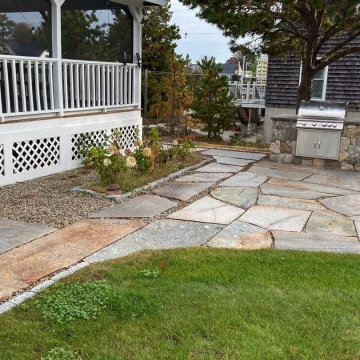


 Ahronian Landscape and Design
Example of a mid-sized classic gray two-story mixed siding gable roof design in Boston with a mixed material roof

 Amanda Pittsley
Incredible backyard retreat in Norwell, MA constructed of natural stone and granite. Project by MDM Construction.
The fire pit is constructed of thin weathered fieldstone with a Woodbury Gray granite 6’-4”x 6’-4”x 2” cap. Thermal bluestone select pavers and Ticonderoga thin wall make up the patio. Woodbury Gray split-faced steps and a cobblestone walkway lead to the area.
Find the right local pro for your project

 W.T. LeRoyer Landscape & Design
Eric Barber
Inspiration for a small farmhouse partial sun front yard stone landscaping in Boston for fall.
Inspiration for a small farmhouse partial sun front yard stone landscaping in Boston for fall.
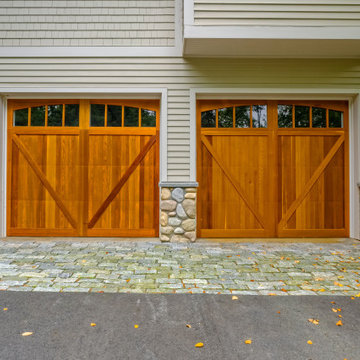


 Olde New England Granite/The Reed Corp
Our client’s vision was to create a combination patio/walkway area to enjoy all season lakeside viewing and entertainment activities. The project features a raised patio/walkway, two radius benches, cobblestone edging along the garden, curbing and post treatment along the driveway, foundation plantings and a corner garden. Biz Reed

 Elite Landscaping
Custom fireplace and covered porch.
This is an example of a mid-sized traditional stone back porch design in Philadelphia with a fire pit and a roof extension.
This is an example of a mid-sized traditional stone back porch design in Philadelphia with a fire pit and a roof extension.

Sponsored
Delaware, OH

Buckeye Basements, Inc.
Central Ohio's Basement Finishing ExpertsBest Of Houzz '13-'21




Sponsored
Columbus, OH
Free consultation for landscape design!

Peabody Landscape Group
Franklin County's Reliable Landscape Design & Contracting

 Stone Earth and Water
Matt
Example of a mid-sized mountain style backyard stone patio design in Richmond with no cover
Example of a mid-sized mountain style backyard stone patio design in Richmond with no cover



Sponsored
Columbus, OH
Free consultation for landscape design!
Peabody Landscape Group
Franklin County's Reliable Landscape Design & Contracting


 Emeritus
Architecture by Emeritus | Interiors by Audrey Sterk Design | Build by Scott Andersen
| Photos by Wendy Mills Photography
Elegant brick patio photo with no cover
Elegant brick patio photo with no cover

 Mutual Materials
This family backyard outdoor living area was designed to showcase the natural greenery of the Pacific Northwest around planned areas for relaxation, outdoor dining and entertainment.
The central feature is a patio plaza designed with curving natural shapes and made with Mutual Materials Columbia Slate Patio Stone in the color Summit Blend. Applying a paver sealant coating on top of the Columbia Slate intensifies the colors while providing protection from weather elements and fading.
A prominent backyard feature is a large tree, which the patio was built around. Using Mutual Materials Roman Stack® retaining wall blocks, a raised circular garden planter was built around the tree and enhanced with plantings to create a natural foundational feature. The Summit Blend color was also chosen for the RomanStackstone, to color coordinate with the Summit Blend color in the patio stone.
51