
Search results for "Cobblestone patio" in Home Design Ideas

 Krugel Cobbles, Inc.

Landscape Architect: Douglas Hoerr, FASLA; Photos by Linda Oyama Bryan
Inspiration for a mediterranean courtyard stone formal garden in Chicago for summer.
Inspiration for a mediterranean courtyard stone formal garden in Chicago for summer.
Find the right local pro for your project
 Living Gardens Landscape Design
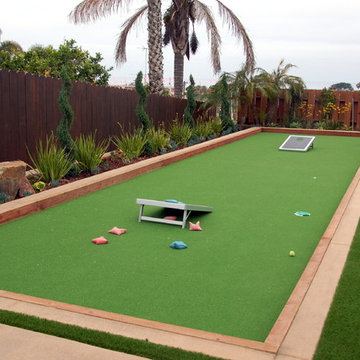
Bocce ball court
Inspiration for a huge mediterranean full sun backyard stone landscaping in Orange County with a fire pit.
Inspiration for a huge mediterranean full sun backyard stone landscaping in Orange County with a fire pit.



Sponsored
Delaware, OH

Buckeye Basements, Inc.
Central Ohio's Basement Finishing ExpertsBest Of Houzz '13-'21
 Visbeen Architects
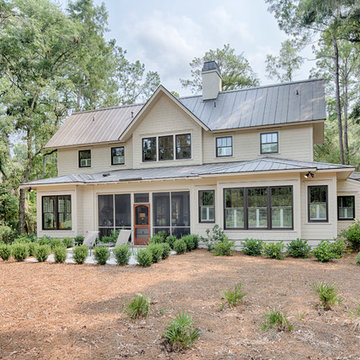
The best of past and present architectural styles combine in this welcoming, farmhouse-inspired design. Clad in low-maintenance siding, the distinctive exterior has plenty of street appeal, with its columned porch, multiple gables, shutters and interesting roof lines. Other exterior highlights included trusses over the garage doors, horizontal lap siding and brick and stone accents. The interior is equally impressive, with an open floor plan that accommodates today’s family and modern lifestyles. An eight-foot covered porch leads into a large foyer and a powder room. Beyond, the spacious first floor includes more than 2,000 square feet, with one side dominated by public spaces that include a large open living room, centrally located kitchen with a large island that seats six and a u-shaped counter plan, formal dining area that seats eight for holidays and special occasions and a convenient laundry and mud room. The left side of the floor plan contains the serene master suite, with an oversized master bath, large walk-in closet and 16 by 18-foot master bedroom that includes a large picture window that lets in maximum light and is perfect for capturing nearby views. Relax with a cup of morning coffee or an evening cocktail on the nearby covered patio, which can be accessed from both the living room and the master bedroom. Upstairs, an additional 900 square feet includes two 11 by 14-foot upper bedrooms with bath and closet and a an approximately 700 square foot guest suite over the garage that includes a relaxing sitting area, galley kitchen and bath, perfect for guests or in-laws.
 Stone Earth and Water
Matt

Example of a mid-sized mountain style backyard stone patio design in Richmond with no cover
Example of a mid-sized mountain style backyard stone patio design in Richmond with no cover


 Georgian Landscape Design
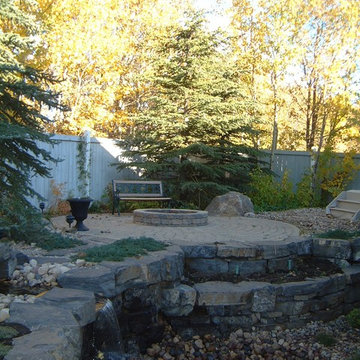
View from Firepit seating area towards previously installed waterfall and stream
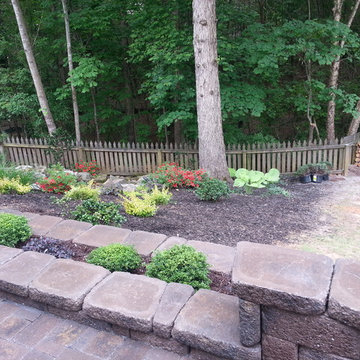
Photo of a traditional landscaping in Atlanta.
Photo of a traditional landscaping in Atlanta.


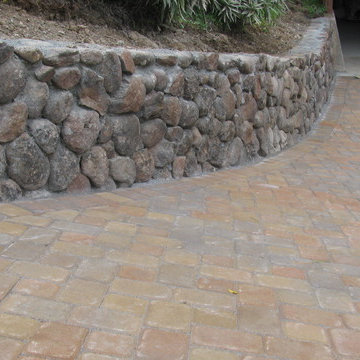
 Van Midde Concrete
A good shot of the Sonoma field stone retaining wall that we installed in Mill Valley, CA along with a McNear cobblestone paver driveway.
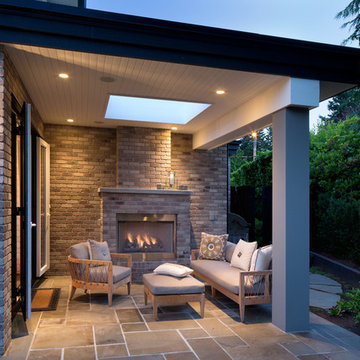
This is an example of a mid-sized traditional partial sun front yard concrete paver driveway in San Francisco.
This is an example of a mid-sized traditional partial sun front yard concrete paver driveway in San Francisco.

Sponsored
Columbus, OH

Structural Remodeling
Franklin County's Heavy Timber Specialists | Best of Houzz 2020!
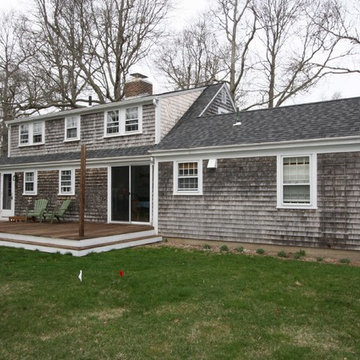
 Terrance J Souza Custom Building & Remodeling
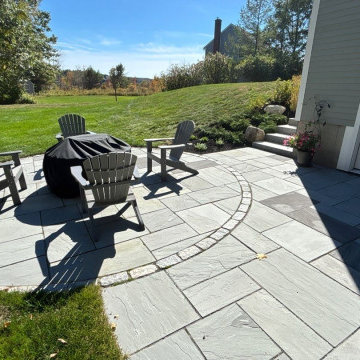
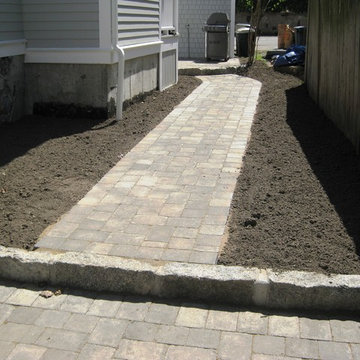
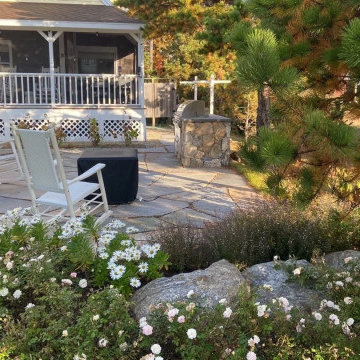
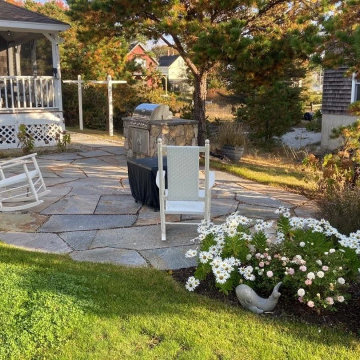
The old wooden deck had to be demolished to provide space for the new addition. The new outdoor living space includes a bluestone patio with a cobblestone border
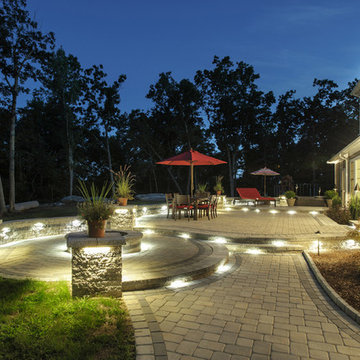
 Advantage Contracting
Built by Advantage Contracting in West Hartford, CT
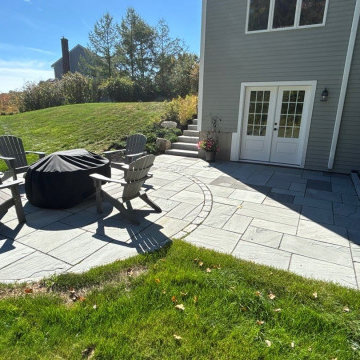
Huge elegant backyard concrete paver patio photo in Bridgeport with a fire pit
Huge elegant backyard concrete paver patio photo in Bridgeport with a fire pit
49