
Search results for "Cobblestone patio" in Home Design Ideas
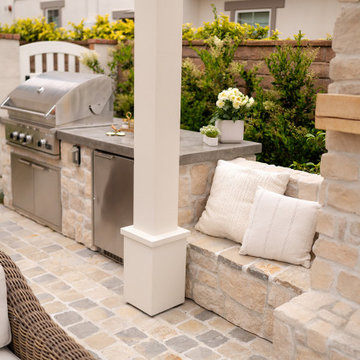
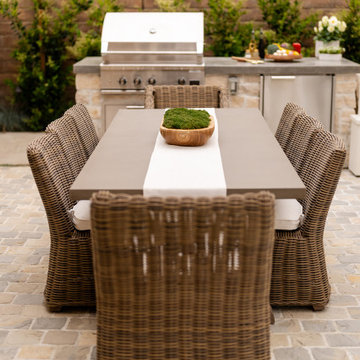
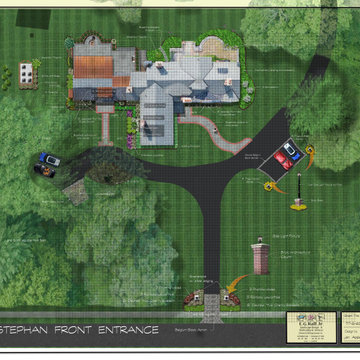
 EG Rall Jr Landscape Design & Horticultural Srvs
Inspiration for a timeless exterior home remodel in Philadelphia
Find the right local pro for your project

 Ananda Landscapes
AFTER - Custom mahogany & tile patio with additional seating, flower beds and stairs.
Inspiration for a traditional landscaping in Calgary.
Inspiration for a traditional landscaping in Calgary.
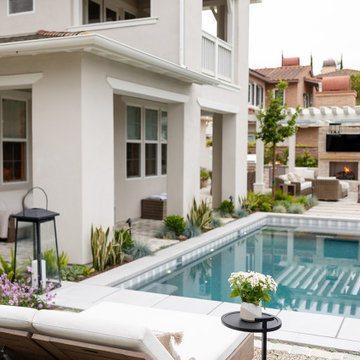


 Villa Landscapes
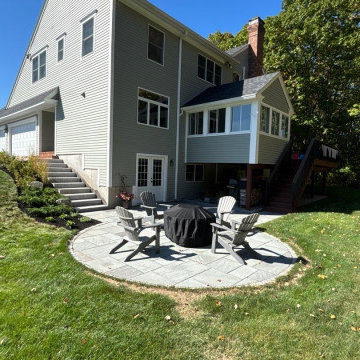
Villa designers used Willow Creek Cobblestone in Bronze Blend for the curving patio and placed a Willow Creek Ledgestone firepit kit in a matching color in the center.

Sponsored
Columbus, OH
Free consultation for landscape design!

Peabody Landscape Group
Franklin County's Reliable Landscape Design & Contracting

 Lindgren Landscape
Glass Photography
Example of a mid-sized mountain style backyard brick patio design in Denver with a fire pit and no cover
Example of a mid-sized mountain style backyard brick patio design in Denver with a fire pit and no cover


 Architectural Landscape Supply
Design ideas for a mid-sized contemporary concrete paver landscaping in Seattle.

 Amanda Pittsley
Incredible backyard retreat in Norwell, MA constructed of natural stone and granite. Project by MDM Construction.
The fire pit is constructed of thin weathered fieldstone with a Woodbury Gray granite 6’-4”x 6’-4”x 2” cap. Thermal bluestone select pavers and Ticonderoga thin wall make up the patio. Woodbury Gray split-faced steps and a cobblestone walkway lead to the area.

 Springhetti Luxury Outdoor Spaces
Courtyard area with raised kidney bean planter bed
Inspiration for a large rustic beige three-story stone exterior home remodel
Inspiration for a large rustic beige three-story stone exterior home remodel

 Clopay
Custom curb appeal. Everything about this house is designed to make a statement including the Clopay Reserve Collection custom wood Limited Edition Series carriage house style garage doors on the detached garage/guest house entertaining area. Doors: Clopay Reserve Wood Collection LImited Edition Series overhead garage doors, Design 5 with ARCH 1 windows, factory-stained.

Sponsored
Columbus, OH
Free consultation for landscape design!
Peabody Landscape Group
Franklin County's Reliable Landscape Design & Contracting


 Visbeen Architects
The best of past and present architectural styles combine in this welcoming, farmhouse-inspired design. Clad in low-maintenance siding, the distinctive exterior has plenty of street appeal, with its columned porch, multiple gables, shutters and interesting roof lines. Other exterior highlights included trusses over the garage doors, horizontal lap siding and brick and stone accents. The interior is equally impressive, with an open floor plan that accommodates today’s family and modern lifestyles. An eight-foot covered porch leads into a large foyer and a powder room. Beyond, the spacious first floor includes more than 2,000 square feet, with one side dominated by public spaces that include a large open living room, centrally located kitchen with a large island that seats six and a u-shaped counter plan, formal dining area that seats eight for holidays and special occasions and a convenient laundry and mud room. The left side of the floor plan contains the serene master suite, with an oversized master bath, large walk-in closet and 16 by 18-foot master bedroom that includes a large picture window that lets in maximum light and is perfect for capturing nearby views. Relax with a cup of morning coffee or an evening cocktail on the nearby covered patio, which can be accessed from both the living room and the master bedroom. Upstairs, an additional 900 square feet includes two 11 by 14-foot upper bedrooms with bath and closet and a an approximately 700 square foot guest suite over the garage that includes a relaxing sitting area, galley kitchen and bath, perfect for guests or in-laws.

 Living Gardens Landscape Design
Bocce ball court
Inspiration for a huge mediterranean full sun backyard stone landscaping in Orange County with a fire pit.
Inspiration for a huge mediterranean full sun backyard stone landscaping in Orange County with a fire pit.




 Amanda Pittsley
Incredible backyard retreat in Norwell, MA constructed of natural stone and granite. Project by MDM Construction.
The fire pit is constructed of thin weathered fieldstone with a Woodbury Gray granite 6’-4”x 6’-4”x 2” cap. Thermal bluestone select pavers and Ticonderoga thin wall make up the patio. Woodbury Gray split-faced steps and a cobblestone walkway lead to the area.

 Krugel Cobbles, Inc.
Landscape Architect: Douglas Hoerr, FASLA; Photos by Linda Oyama Bryan
Inspiration for a mediterranean courtyard stone formal garden in Chicago for summer.
Inspiration for a mediterranean courtyard stone formal garden in Chicago for summer.
48