
Search results for "Cobblestone patio" in Home Design Ideas

 TCP Custom Outdoor Living
This gorgeous private outdoor getaway is a two story covered balcony with 200 square feet of outdoor living space. The first level flooring is stamped concrete in a cobblestone pattern and a stained pine tongue and groove ceiling. The aluminum privacy shutters offer an extra level of privacy.
Walk the Moon Photography

 Landscape Techniques, Inc.
Landscape Techniques
Large tuscan beige two-story brick exterior home photo in New York
Large tuscan beige two-story brick exterior home photo in New York

 BE Landscape Design
This Beach beauty was long overdue for some attention. BE Landscape Design elongated the patio stairs, capping them with Montauk Blue tile and stacked stone. Antique black cobblestone was used for the new entrance walkway. Circular seating, a bubbling fountain, and raised veggie boxes have transformed this small front yard into a hub for relaxation and neighborhood visits.
Find the right local pro for your project
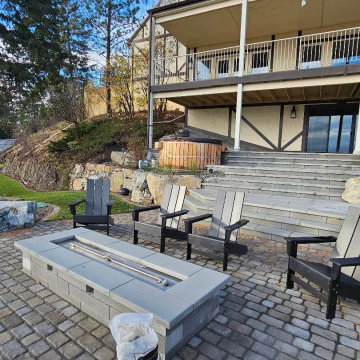
 Old World Hardscaping
This house's backyard was limited by very steep terrain. To add value to the property and create a more functional backyard a terrace was raised on the slope, increasing the overall lot size. To dress this up and enjoy the veranda and its hot-tub were repaved and connected by a stair case to the new fire pit patio.
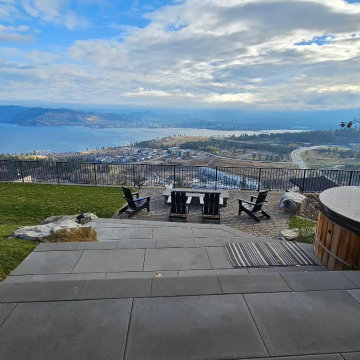 Old World Hardscaping
This house's backyard was limited by very steep terrain. To add value to the property and create a more functional backyard a terrace was raised on the slope, increasing the overall lot size. To dress this up and enjoy the veranda and its hot-tub were repaved and connected by a stair case to the new fire pit patio.
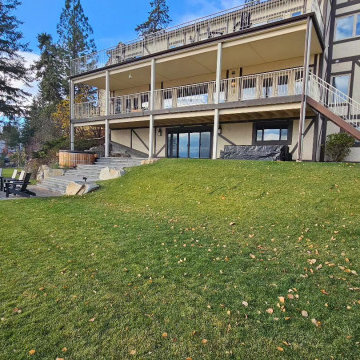 Old World Hardscaping
This house's backyard was limited by very steep terrain. To add value to the property and create a more functional backyard a terrace was raised on the slope, increasing the overall lot size. To dress this up and enjoy the veranda and its hot-tub were repaved and connected by a stair case to the new fire pit patio.
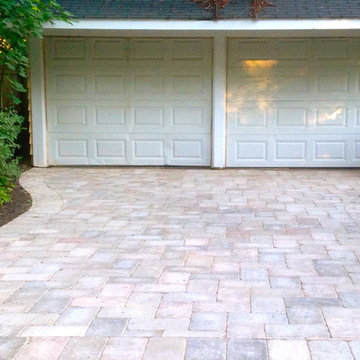
 Architectural Stonescapes
Unilock Brussels Block is the original tumbled paver of North America.It's timeless warmth,relaxed appearance and tumbled finish make it a one of a kind paver that reflects the design cues of age-worn cobblestone. each piece has irregular edges,complementing the time worn character of the paver surface. The result is a finished design that feels both classic and relaxed.. It is available in 5 different colors and over 15 different laying patterns making the possibilities endless and easily implementing most homes and design styles. It can be used to create a new patio,walkway or driveway.

Sponsored
Columbus, OH
Free consultation for landscape design!

Peabody Landscape Group
Columbus' Reliable Landscape Design & Contracting

 Kerry Lewis Landscape Architecture
Kerry Lewis
Inspiration for a large timeless backyard stone partial sun patio remodel in Boston with a fire pit
Inspiration for a large timeless backyard stone partial sun patio remodel in Boston with a fire pit

 Living Gardens Landscape Design
Photo of a huge mediterranean full sun backyard stone landscaping in Orange County with a fire pit.

 Landcare
This is an example of a mid-sized traditional partial sun side yard stone formal garden in Toronto.
 Old World Hardscaping
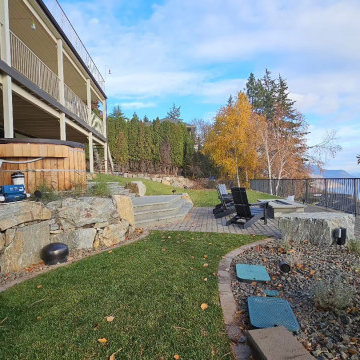
This house's backyard was limited by very steep terrain. To add value to the property and create a more functional backyard a terrace was raised on the slope, increasing the overall lot size. To dress this up and enjoy the veranda and its hot-tub were repaved and connected by a stair case to the new fire pit patio.


 Landscape Techniques, Inc.
Landscape Techniques
Inspiration for a large mediterranean partial sun backyard stone landscaping in New York for summer.
Inspiration for a large mediterranean partial sun backyard stone landscaping in New York for summer.

Sponsored
Columbus, OH
Free consultation for landscape design!
Peabody Landscape Group
Columbus' Reliable Landscape Design & Contracting

 GreenScapes Landscape Architects and Contractors
Design ideas for a traditional landscaping in Columbus.

 Studio M Interiors
Scott Amundson Photography
Kitchen - mid-sized transitional l-shaped dark wood floor and brown floor kitchen idea in Minneapolis with a farmhouse sink, recessed-panel cabinets, white cabinets, quartz countertops, beige backsplash, subway tile backsplash, stainless steel appliances, an island and white countertops
Kitchen - mid-sized transitional l-shaped dark wood floor and brown floor kitchen idea in Minneapolis with a farmhouse sink, recessed-panel cabinets, white cabinets, quartz countertops, beige backsplash, subway tile backsplash, stainless steel appliances, an island and white countertops
 TCP Custom Outdoor Living
This gorgeous private outdoor getaway is a two story covered balcony with 200 square feet of outdoor living space. The first level flooring is stamped concrete in a cobblestone pattern and a stained pine tongue and groove ceiling. The aluminum privacy shutters offer an extra level of privacy.
Walk the Moon Photography




 ORCO Block & Hardscape
's OBP Mortar with reclaimed cobbestones on this gorgeous driveway.
Design ideas for a transitional front yard stone driveway in Orange County.
Design ideas for a transitional front yard stone driveway in Orange County.

 Swick's Landscaping
A complete landscape installation, front and back yard. Included Ema Peter
Inspiration for a mid-sized traditional partial sun brick driveway in Vancouver.
Inspiration for a mid-sized traditional partial sun brick driveway in Vancouver.

 CB Conlin Landscapes Inc.
Mortared cobblestone/rubble retaining walls with travertine tread steps leading to turf mezzanine level. Mezzanine level houses access to the upper (2) terraces as well as down to the petanque court and lower seating. Accent lighting added for evening usability/interest.
92