
Search results for "Cobblestone pattern" in Home Design Ideas
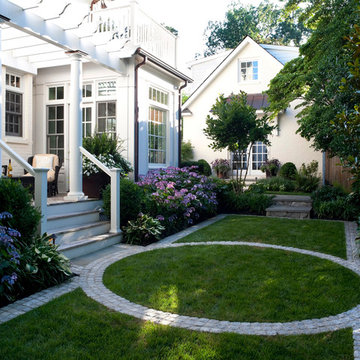


 Ocean Pavers, Inc.
Belgard Dublin Cobble Pavers
Inspiration for a mid-sized mediterranean full sun front yard concrete paver driveway in Orange County for summer.
Inspiration for a mid-sized mediterranean full sun front yard concrete paver driveway in Orange County for summer.

 Arrow. Land + Structures
Glencoe Residence Landscape. Brick Paver Driveway with Bluestone Motorcourt Border, Radiant Snow Melt Heat System, French Inspired Formal Entrance Landscape, Low Voltage Lighting, and Irrigation. Entire property Constructed by: Arrow. Designed by: Marco Romani, RLA - Landscape Architect.
Find the right local pro for your project
 Pacific West Masonry, Inc.
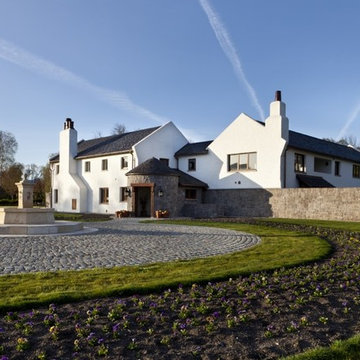
Wood-burning fireplaces with Superior Clay chimney pots, Italian limestone fountain, cobblestone driveway and Camas stone wall and turret entryway built by Pacific West Masonry, Inc.

Inspiration for a mediterranean white tile gray floor bathroom remodel in Los Angeles with beige cabinets and recessed-panel cabinets






 Signature Stamped Concrete, LLC
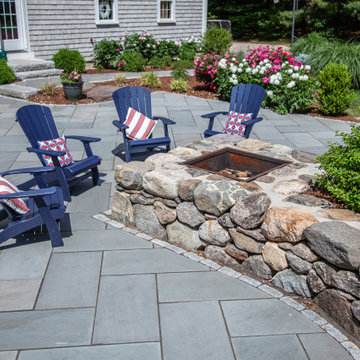
Small backyard patio with a semi built in fire pit. This is the Random Stone pattern with a Rosemary integral color, and Pecos Sand, and Light Gray accents.
 Cobblestone Homes
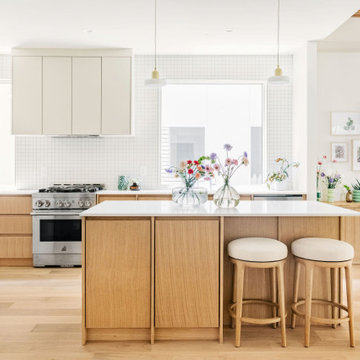
Inspiration for a large scandinavian l-shaped light wood floor open concept kitchen remodel with an undermount sink, flat-panel cabinets, light wood cabinets, quartz countertops, white backsplash, ceramic backsplash, stainless steel appliances, an island and white countertops

 Techo-Bloc
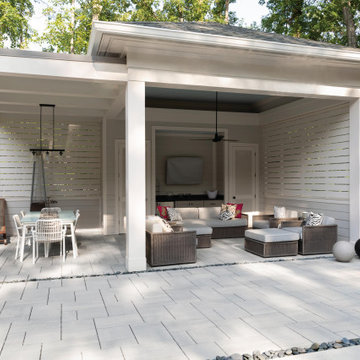
This traditional pool house design was inspired by our Blu Collection! Smooth and sleek, Blu 80 mm Smooth is the perfect patio paver to fit any traditional home's exterior. If you're looking to add contrast around this subtle and clean paving stone, the Blu 6 × 13 mm can be added to create contrasting patterns or banding along the modular pattern. The designer decided to add a cobblestone inlay for a a nice finishing touch around this private pool house!
Discover our Blu pavers here: https://www.techo-bloc.com/shop/pavers/blu-80-smooth/#0





 The Bravo's Landscape Inc.
Drone view showcasing the curved Copthorne inlay and precise paver layout. The layout was engineered for drainage and traffic without interrupting the seamless court markings.
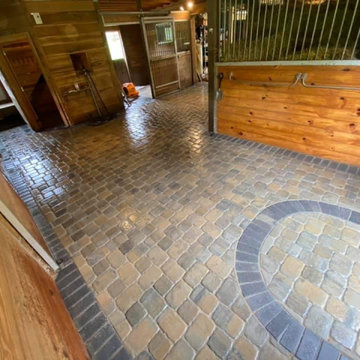

 KD Landscape
The distinct spaces can be seen from this overhead view. The dining space is separated from the social space by three large containers on one side and from the fire pit by a low profile planting bed on the other side. A small grill with counter is conveniently located near the three season room. Landscape design by John Algozzini. Photo courtesy of Mike Crews Photography.

 PMP Construction LLC.
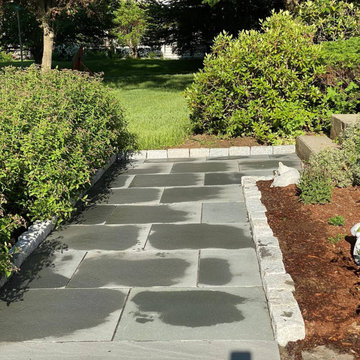
Make your Outdoor Space Look Inviting & Attractive with a Beautiful bluestone Walkway and cobblestone edging. Cobblestones were also used to retain the hillside beds.

 Period Style Homes Plan Sales, Inc
Example of a tuscan two-story mixed siding exterior home design in Miami
12