
Search results for "Cobblestone pattern" in Home Design Ideas

 LandCrafters, LLC
The raked garden has been a area for our client to dabble with various raking designs in the gravel.
Inspiration for a large asian shade backyard gravel garden path in Milwaukee.
Inspiration for a large asian shade backyard gravel garden path in Milwaukee.

 Ceramic Decor Centre Ltd.
Travertine Silver Straight Edge and Brushed installed in a cobblestone pattern.
Inspiration for a huge transitional marble floor and gray floor front door remodel in Toronto with white walls and a metal front door
Inspiration for a huge transitional marble floor and gray floor front door remodel in Toronto with white walls and a metal front door
 Ceramic Decor Centre Ltd.
Travertine Silver Straight Edge and Brushed installed in a cobblestone pattern.
Front door - huge transitional marble floor and gray floor front door idea in Toronto with white walls and a metal front door
Front door - huge transitional marble floor and gray floor front door idea in Toronto with white walls and a metal front door
Find the right local pro for your project
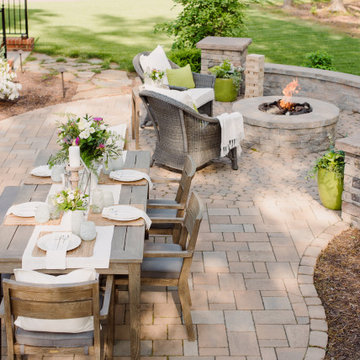
 Outdoor Dreams
Mid-sized elegant backyard concrete paver patio photo in Richmond with a fire pit and no cover

 LG Landscaping Services LLC
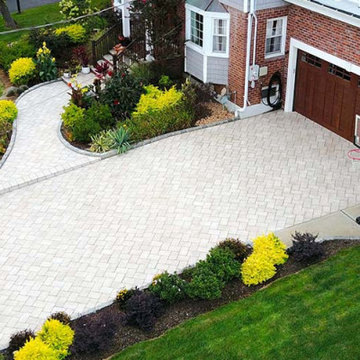
Inspiration for a large traditional shade front yard gravel driveway in New York.

 Paulina Perrault Interiors
Jason Wells
Example of a large trendy side yard concrete paver patio design in San Francisco with a fire pit and no cover
Example of a large trendy side yard concrete paver patio design in San Francisco with a fire pit and no cover

 Lewis Floor & Home
Staircase features 100% New Zealand Wool patterned carpet by Nourison with a waterfall stair installation. Style: Uptown, Color: Cobblestone.
RAHokanson Photography



 Outdoor Dreams
Example of a large classic backyard concrete paver patio design in Richmond with a fire pit and no cover

 KGA Studio Architects, PC
Photography: Eric Lucero
Patio - mediterranean courtyard stone patio idea in Denver with no cover and a fireplace
Patio - mediterranean courtyard stone patio idea in Denver with no cover and a fireplace




 Cobblestone Landscape LLC
Patio - large traditional backyard stone patio idea in Philadelphia with a fire pit and no cover

 Monarch Stone International
3,200 sf driveway with authentic antique Historic European Cobblestone in two sizes; 5x5's and small mosaics. Motor court used smaller 'mosaic' cubes for circle.

 Greey Pickett
The landscape of this home honors the formality of Spanish Colonial / Santa Barbara Style early homes in the Arcadia neighborhood of Phoenix. By re-grading the lot and allowing for terraced opportunities, we featured a variety of hardscape stone, brick, and decorative tiles that reinforce the eclectic Spanish Colonial feel. Cantera and La Negra volcanic stone, brick, natural field stone, and handcrafted Spanish decorative tiles are used to establish interest throughout the property.
A front courtyard patio includes a hand painted tile fountain and sitting area near the outdoor fire place. This patio features formal Boxwood hedges, Hibiscus, and a rose garden set in pea gravel.
The living room of the home opens to an outdoor living area which is raised three feet above the pool. This allowed for opportunity to feature handcrafted Spanish tiles and raised planters. The side courtyard, with stepping stones and Dichondra grass, surrounds a focal Crape Myrtle tree.
One focal point of the back patio is a 24-foot hand-hammered wrought iron trellis, anchored with a stone wall water feature. We added a pizza oven and barbecue, bistro lights, and hanging flower baskets to complete the intimate outdoor dining space.
Project Details:
Landscape Architect: Greey|Pickett
Architect: Higgins Architects
Landscape Contractor: Premier Environments
Photography: Sam Rosenbaum




 User
Living room - mid-sized transitional enclosed medium tone wood floor and brown floor living room idea in DC Metro with gray walls, no fireplace and no tv
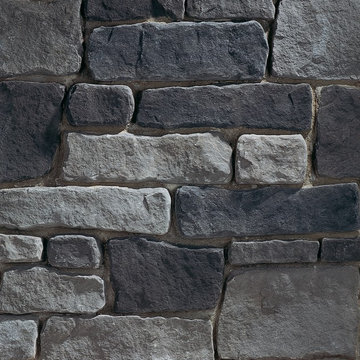
 Eldorado Stone
Cobblestone is a distinctive selection of hand-dressed stones each with their own characteristic formality. It is a trimmed stone roughly shaped to an ashlar pattern with a rich sandstone texture. It is an ideal choice for larger residential or commercial projects.
8