
Search results for "Cobblestone pattern" in Home Design Ideas

 Ceramic Decor Centre Ltd.
Powder room installed with Travertine Silver in a 4 size cobblestone pattern.
Small transitional 3/4 marble floor and gray floor bathroom photo in Toronto with furniture-like cabinets, gray cabinets, a one-piece toilet, white walls, an undermount sink and marble countertops
Small transitional 3/4 marble floor and gray floor bathroom photo in Toronto with furniture-like cabinets, gray cabinets, a one-piece toilet, white walls, an undermount sink and marble countertops
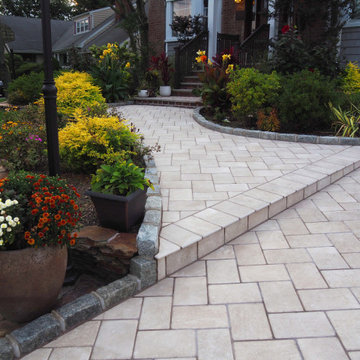


 LandArt
A magnificent cobblestone driveway horseshoes around to a modern French Chateau estate.
These homeowners were looking for a comprehensive landscape plan for their newly completed custom home. They wanted an extensive driveway, a planting plan that would provide privacy in some key areas while accentuating the style of the home, as well as a pool, fire feature, hot tub, new stone entrances, and a play center on artificial turf. We provided a design that brought together all these items with a very specific colour palette which we repeated throughout different elements.
Find the right local pro for your project

 Frank Suppa Landscaping
Inspiration for a huge traditional shade front yard stone driveway in New York.


 Burke Brothers Landscape Design/Build
Driveway entrance in summer planted with pink petunias.
Inspiration for a traditional driveway in Philadelphia for summer.
Inspiration for a traditional driveway in Philadelphia for summer.

 Ecotone
Dry-laid (all natural, no mortar) Stone Retaining wall installed in this garden as a planting bed. Cobblestone, marble slabs, and slate were all reused from the original landscape in this wall. Natural Garden Landscape Design & Build



 Tiffany McKinzie Interior Design
Nick Johnson
Transitional guest carpeted bedroom photo in Dallas with gray walls
Transitional guest carpeted bedroom photo in Dallas with gray walls

 Cobblestone Development Group
Eat-in kitchen - farmhouse medium tone wood floor eat-in kitchen idea in Richmond with a farmhouse sink, flat-panel cabinets, white cabinets, wood countertops, white backsplash, ceramic backsplash, stainless steel appliances and an island
 Cobblestone Development Group
Example of a cottage ceramic tile tub/shower combo design in Richmond with white cabinets and an undermount sink

 Day's Concrete Floors Inc
Inspiration for a large red two-story vinyl exterior home remodel in Portland Maine

 Harold Leidner Landscape Architects
This formal residence is located in Highland Park, Texas features intensely manicured gardens, a cobblestone driveway, private motor court and a grand entry gate.

 KD Landscape
The primary patio space narrows into a walkway connecting to the fire pit. The planting beds on both side help define and separate the spaces. Photo courtesy of Mike Crews Photography.



 European Landscapes & Design
This is one our longest running projects, developed in phases over ten years. Cobblestone driveway, old world craftsmanship, one of a kind elements.
This is an example of a large traditional partial sun backyard brick landscaping in Baltimore.
This is an example of a large traditional partial sun backyard brick landscaping in Baltimore.

 Monarch Stone International
Antique reclaimed European GRANITE cobblestone in 5" x 5" x5" (+/- 1/2"). Circular driveway inset pattern.
Inspiration for a mid-sized traditional partial sun courtyard stone driveway.
Inspiration for a mid-sized traditional partial sun courtyard stone driveway.

 Cobblestone Landscape LLC
Mid-sized trendy backyard stone patio photo in Philadelphia with a roof extension
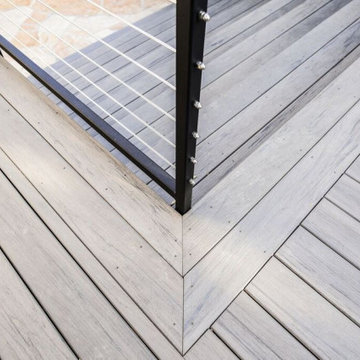
 Cobblestone & Vines Custom Designs
Inspiration for a large cottage backyard second story cable railing deck remodel in San Francisco



 Ancient Surfaces
Antique French country side sink with a whimsical limestone brass faucet. This Southern Mediterranean kitchen was designed with antique limestone elements by Ancient Surfaces.
Time to infuse a small piece of Italy in your own home.

 NEUMARK
Mid-sized trendy formal and enclosed carpeted living room photo in Miami with gray walls, no fireplace and no tv
9