
Search results for "Cochrane dining table" in Home Design Ideas

 Tina Ramchandani Creative
Our client hosts frequent dinner parties and was looking for cozy seating for multiple guests. We created a custom wall-to-wall banquette and paired it with a stylish custom made dining table.
Photo by Jacob Snavely
 Becca Stephens Interiors
Molly Winters Photography
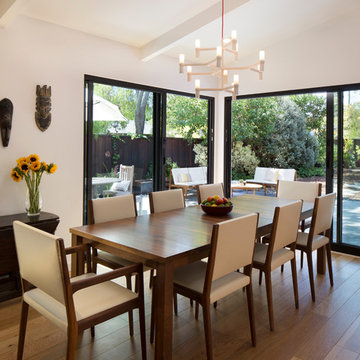

Inspiration for a small 1960s ceramic tile kitchen/dining room combo remodel in Austin with gray walls
Inspiration for a small 1960s ceramic tile kitchen/dining room combo remodel in Austin with gray walls
Find the right local pro for your project
 W.A. Bentz Construction, Inc.
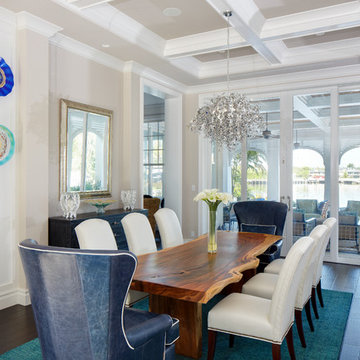
WA Bentz is a custom home builder serving Miami and Ft Lauderdale, Florida. See what we're up to! www.facebook.com/wabentzfl www.instagram.com/wabentz_construction www.wabentz.com
 Black Canyon Woodworks

Recently completed walnut bench to complement this live edge dining table! This piece was constructed from a 2″ thick walnut slab, complete with custom designed wood legs.
This custom live edge walnut table was constructed from a 2″ thick walnut slab and beautifully combined with a glass insert. The live edge runs along inside the middle (under the glass edge), which protects it from wear (and from snagging clothes and skin). The powder coated steel legs are a custom design, made by Downtown Ornamental Iron in Bend, Oregon.
Photo by Lisa Graham
 Chango

Interior Design, Interior Architecture, Custom Furniture Design, AV Design, Landscape Architecture, & Art Curation by Chango & Co.
Photography by Ball & Albanese

 Francesca Owings Interior Design
Point West at Macatawa Park
J. Visser Design
Insignia Homes
Inspiration for a coastal u-shaped eat-in kitchen remodel in Grand Rapids with a farmhouse sink, recessed-panel cabinets, gray cabinets and stainless steel appliances
Inspiration for a coastal u-shaped eat-in kitchen remodel in Grand Rapids with a farmhouse sink, recessed-panel cabinets, gray cabinets and stainless steel appliances



 MIG Furniture Design, Inc.
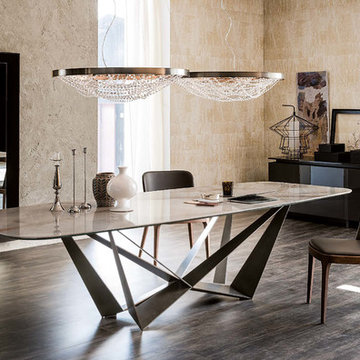
Italian Dining Table Skorpio Keramik by Cattelan Italia
Features:
Designed by A. Lucaletto & P. Cattelan
Rectangular, Oblong or Round shaped tabletop
Top made of Marmi ceramic available in Calacatta, Alabastro or Ardesia color
Base in white, black or graphite lacquered steel finish fluorescent orange finish or in transparent coating on ferrous raw material
Available in three rectangular, one round and four oblong sizes
Matching dining chairs - Tosca by Paolo Cattelan
The starting price is for the Skorpio Keramik Rectangular Dining Table W79" x D42" with the base in a graphite lacquered steel finish.
Dimensions:
Rectangular Dining Table: W79" x D42" x H30"
Rectangular Dining Table: W94.5" x D47" x H30"
Rectangular Dining Table: W118" x D47" x H30"
Oblong Dining Table: W79" x D47" x H30"
Oblong Dining Table: W94.5" x D47" x H30"
Oblong Dining Table: W118" x D47" x H30"
Oblong Dining Table: W126" x D54" x H30"
Round Dining Table: D62" x H30"

 BC&J Architecture
The Back Bay House is comprised of two main structures, a nocturnal wing and a daytime wing, joined by a glass gallery space. The daytime wing maintains an informal living arrangement that includes the dining space placed in an intimate alcove, a large country kitchen and relaxing seating area which opens to a classic covered porch and on to the water’s edge. The nocturnal wing houses three bedrooms. The master at the water side enjoys views and sounds of the wildlife and the shore while the two subordinate bedrooms soak in views of the garden and neighboring meadow.
To bookend the scale and mass of the house, a whimsical tower was included to the nocturnal wing. The tower accommodates flex space for a bunk room, office or studio space. Materials and detailing of this house are based on a classic cottage vernacular language found in these sorts of buildings constructed in pre-war north america and harken back to a simpler time and scale. Eastern white cedar shingles, white painted trim and moulding collectively add a layer of texture and richness not found in today’s lexicon of detail. The house is 1,628 sf plus a 228 sf tower and a detached, two car garage which employs massing, detail and scale to allow the main house to read as dominant but not overbearing.
Designed by BC&J Architecture.

 M.T.N Design
Handcrafted log beams add dramatic flair to this rustic Kentucky home's dining space. Produced By: PrecisionCraft Log & Timber Homes Photo Credit: Mountain Photographics, Inc.

 Avenue A Interiors
Furniture and accessories provided by bdg home staging warehouse.
Inspiration for a large mediterranean dark wood floor dining room remodel in Orange County with beige walls
Inspiration for a large mediterranean dark wood floor dining room remodel in Orange County with beige walls



Sponsored
Sunbury, OH

J.Holderby - Renovations
Franklin County's Leading General Contractors - 2X Best of Houzz!

 User
UserPhoto Credit: Marko Metzinger, http://markometzinger.com
This Manhattan dining room is the perfect blend of traditional and eclectic. Black DWR Salt Chairs surround an antique farm table. The colorful kilim rugs just enough punch. Wall color: Pebble by Pratt & Lambert

 Sears Architects
Ashley Avila
Inspiration for a timeless open concept living room remodel in Grand Rapids with beige walls
Inspiration for a timeless open concept living room remodel in Grand Rapids with beige walls

 Lotus Architecture
Custom built home designed by Don Stevenson Design, Inc., Naples, FL. The plans for this home can be purchased by inquiry at www.donstevensondesign.com.
Photos by John Sciarrino.
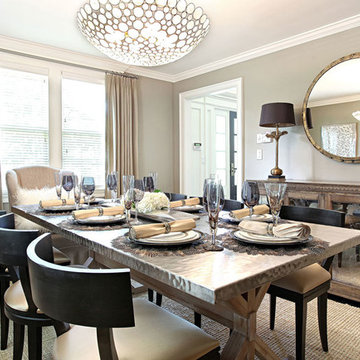
 Granoff Architects
Inspiration for a large transitional dark wood floor enclosed dining room remodel in New York with gray walls and no fireplace

Sponsored
Sunbury, OH
J.Holderby - Renovations
Franklin County's Leading General Contractors - 2X Best of Houzz!
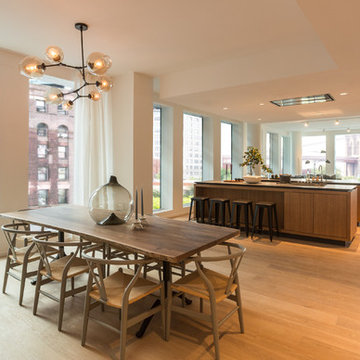
 Fuse Flooring
A view of the dining table. This kitchen is aware of it's uses for feeding, eating, and most importantly: hanging out in. If you entertain, you know the kitchen offers the best opportunities to pose and converse from, and people inevitably end up there.


 OLSON LEWIS + Architects

This New England home has the essence of a traditional home, yet offers a modern appeal. The home renovation and addition involved moving the kitchen to the addition, leaving the resulting space to become a formal dining and living area.
The extension over the garage created an expansive open space on the first floor. The large, cleverly designed space seamlessly integrates the kitchen, a family room, and an eating area.
A substantial center island made of soapstone slabs has ample space to accommodate prepping for dinner on one side, and the kids doing their homework on the other. The pull-out drawers at the end contain extra refrigerator and freezer space. Additionally, the glass backsplash tile offers a refreshing luminescence to the area. A custom designed informal dining table fills the space adjacent to the center island.
Paint colors in keeping with the overall color scheme were given to the children. Their resulting artwork sits above the family computers. Chalkboard paint covers the wall opposite the kitchen area creating a drawing wall for the kids. Around the corner from this, a reclaimed door from the grandmother's home hangs in the opening to the pantry. Details such as these provide a sense of family and history to the central hub of the home.
Builder: Anderson Contracting Service
Interior Designer: Kristina Crestin
Photographer: Jamie Salomon
33