
Search results for "Cockpit windows" in Home Design Ideas
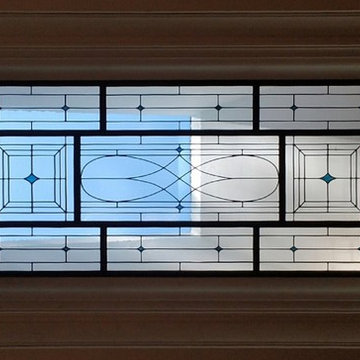
 Legacy Glass Studios
Custom leaded glass for 9-panel skylight frame
Glass: clear waterglass and navy blue translucent glass
Lead: 3/16" rounded
Size: 1 @ ~90" x 24" overall
*This product was commissioned and made-to-order. If you're interested in this design, let's chat! We can recreate it for you to your specified dimensions, or we can discuss any design changes you'd like, as well as additional options for materials (glass texture, color, lead size, etc.). Reach out to hello@legacyglass.com to get started!
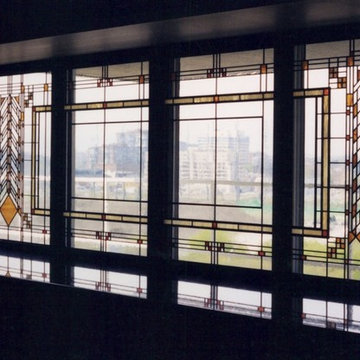
 Millennium Glassworks
Inspired by Frank Lloyd Wright, installed in a 10th floor water front condo looking out North on the city. Photo by artglassguy.
Example of an arts and crafts home design design in Toronto
Example of an arts and crafts home design design in Toronto


Find the right local pro for your project
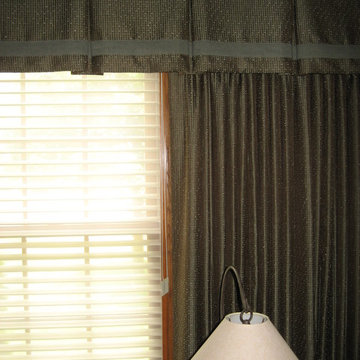
 Window Fashions
This library/office was treated with stationary panels on each side of the window. The top treatment is an inverted box pleat valance trimmed with a contrast banding along the lower edge. A Hunter Douglas 2" Silhouette is underneath for privacy and light control.

 MADE, Inc.
MADE, Inc.
Small minimalist concrete floor wine cellar photo in Portland with display racks
Small minimalist concrete floor wine cellar photo in Portland with display racks
 TaylorPro Design and Remodeling, Inc.

The designer, Bonnie from Signature Designs Kitchen & Bath, pulled out all the stops with 5 niches, 7 different tile selections (4 glass, 1 marble and 2 porcelain) and top of the line fixtures ALL that harmonize into this fantastically creative bathroom. The shower pan was hand cut and hand placed (made out of the main floor tile) in alternating orientations to give a mosaic look. The "Love Me" Aquabrass wall mount faucets, the Luxury "do everything" Toto Bidet, the custom 1/2" starfire curved top shower enclosure, the intricate tile work, the Taj Mahal Satin Quartzite with a waterfall edge, the dual Robern medicine cabinets with side lights
Photos by Kerry W. Taylor
 Superior Industries Inc
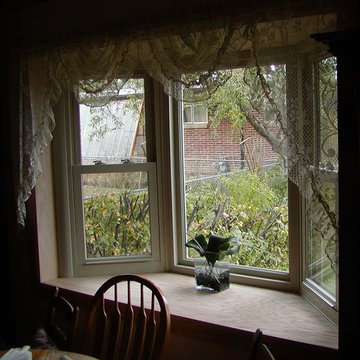
Example of a mid-sized classic enclosed dining room design in Denver with no fireplace

Sponsored
Columbus, OH

Hope Restoration & General Contracting
Columbus Design-Build, Kitchen & Bath Remodeling, Historic Renovations

 Acadia Stairs
A close-up of the mechanical joint of the powder coated decorative railing with gold-patina flower designs. Photo by Todd Norman
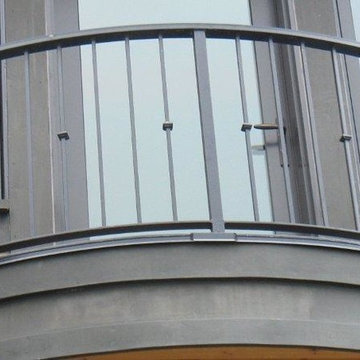
Example of a large classic rooftop balcony deck design in New York with no cover
Example of a large classic rooftop balcony deck design in New York with no cover
 Elizabeth's Glass Gallery
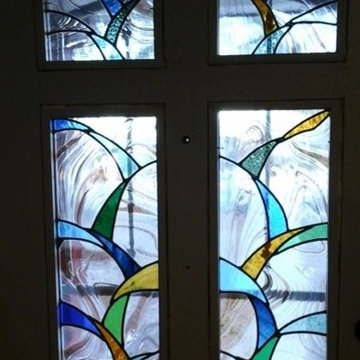
Client removed inserts from wooden door and replaced with 4 individual leaded and stained glass panels allowing much need light into living area.
Front door - small contemporary front door idea in Phoenix
Front door - small contemporary front door idea in Phoenix

 Martin Door
Cary Peterson
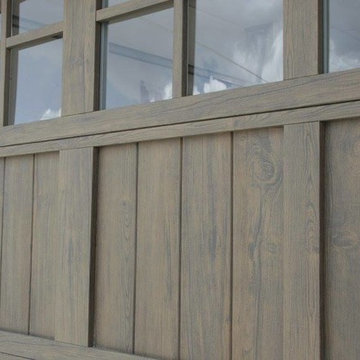
Example of a mid-sized classic attached two-car garage design in Salt Lake City
Example of a mid-sized classic attached two-car garage design in Salt Lake City




Sponsored
Columbus, OH
Hope Restoration & General Contracting
Columbus Design-Build, Kitchen & Bath Remodeling, Historic Renovations

 J. Michael Designs Inc.
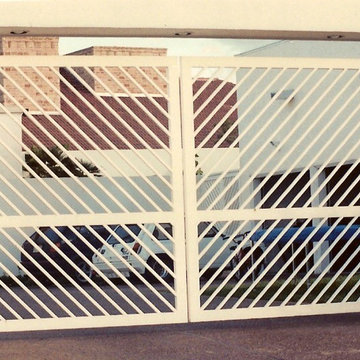
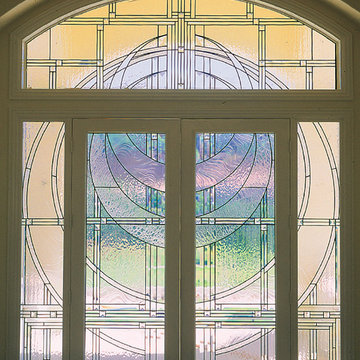
Inspiration for a mid-sized contemporary front door remodel with beige walls and a light wood front door


 Webber Coleman Woodworks
Rustic White Photography
Mid-sized elegant concrete floor wet bar photo in Atlanta with raised-panel cabinets, medium tone wood cabinets, glass countertops and mirror backsplash
Mid-sized elegant concrete floor wet bar photo in Atlanta with raised-panel cabinets, medium tone wood cabinets, glass countertops and mirror backsplash

Sponsored
Columbus, OH

Wannemacher Interiors
Customized Award-Winning Interior Design Solutions in Franklin Cnty OH
 Stained Glass Dallas
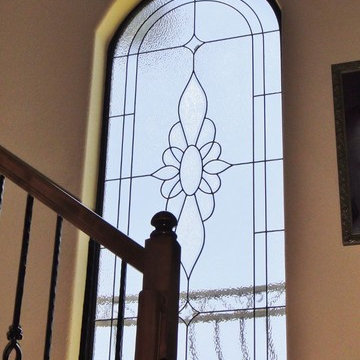
Having a window in your hallway or stairway allows for natural light to enter your home. Windows make these small or narrow places look bigger and brighter. But plain glass doesn't really do too much to enhance your interior design. Our clients wanted a unique way to decorate their staircase so they decided to install this traditional styled stained glass window. The clear color of the glass also allows them freedom if they decide to redecorate or sell their home in the future.

 Legacy Glass Studios
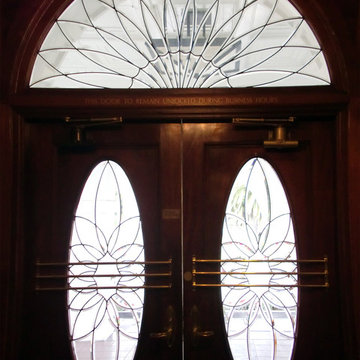
Custom leaded glass panels with beveled flowers for front entry double doors and transom
Glass: custom bevels
Lead: 3/16" rounded
Size: 2 @ ~18" x 40" x 1/4" thick, 1 @ ~48" x 30" x 1/4" thick
*This product was commissioned and made-to-order. If you're interested in this design, let's chat! We can recreate it for you to your specified dimensions, or we can discuss any design changes you'd like, as well as additional options for materials (glass texture, color, lead size, etc.). Reach out to hello@legacyglass.com to get started!
6