
Search results for "Code flashcard" in Home Design Ideas


 Rudloff Custom Builders
This colonial home in Penn Valley, PA, needed a complete interior renovation. Working closely with the owners, we renovated all three floors plus the basement. Now the house is bright and light, featuring open layouts, loads of natural light, and a clean design maximizing family living areas. Highlights include:
- creating a guest suite in the third floor/attic
- installing custom millwork and moulding in the curved staircase and foyer
- creating a stunning, contemporary kitchen, with marble counter tops, white subway tile back splash, and an eating nook.
RUDLOFF Custom Builders has won Best of Houzz for Customer Service in 2014, 2015 2016 and 2017. We also were voted Best of Design in 2016, 2017 and 2018, which only 2% of professionals receive. Rudloff Custom Builders has been featured on Houzz in their Kitchen of the Week, What to Know About Using Reclaimed Wood in the Kitchen as well as included in their Bathroom WorkBook article. We are a full service, certified remodeling company that covers all of the Philadelphia suburban area. This business, like most others, developed from a friendship of young entrepreneurs who wanted to make a difference in their clients’ lives, one household at a time. This relationship between partners is much more than a friendship. Edward and Stephen Rudloff are brothers who have renovated and built custom homes together paying close attention to detail. They are carpenters by trade and understand concept and execution. RUDLOFF CUSTOM BUILDERS will provide services for you with the highest level of professionalism, quality, detail, punctuality and craftsmanship, every step of the way along our journey together.
Specializing in residential construction allows us to connect with our clients early on in the design phase to ensure that every detail is captured as you imagined. One stop shopping is essentially what you will receive with RUDLOFF CUSTOM BUILDERS from design of your project to the construction of your dreams, executed by on-site project managers and skilled craftsmen. Our concept, envision our client’s ideas and make them a reality. Our mission; CREATING LIFETIME RELATIONSHIPS BUILT ON TRUST AND INTEGRITY.
Photo credit: JMB Photoworks
Find the right local pro for your project

 Soda Pop Design Inc.
Custom design by Cynthia Soda of Soda Pop Design Inc. in Toronto, Canada. Photography by Stephani Buchman Photography.
Construction by: Master Edge Homes Markham

 BC FLOORS Flooring Company
BC FLOORS Floorign Company
Example of a large minimalist master beige tile and ceramic tile medium tone wood floor and beige floor bathroom design in Vancouver with beige walls
Example of a large minimalist master beige tile and ceramic tile medium tone wood floor and beige floor bathroom design in Vancouver with beige walls


 All Marble Tiles
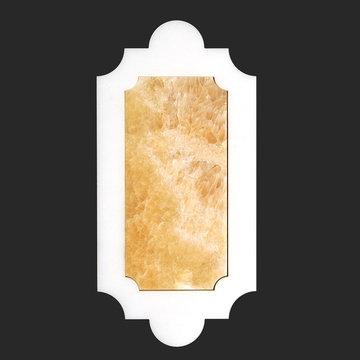
Infinity Design Thassos White Marble Honey Onyx Mix Water Jet Mosaic Tile
http://allmarbletiles.com/kitchen-tiles/infinity-design-thassos-white-marble-honey-onyx-mix-water-jet-mosaic-tile.html

 General Shale
Exceptional brick home featuring "Salem Creek Tudor" brick using "Holcim Ultra Dark" mortar and soldier course accents.
Home design - large traditional three-story brick brown home design idea
Home design - large traditional three-story brick brown home design idea
 arQitecture
Todd Tully Danner, AIA, IIDA
Inspiration for a small cottage open concept dark wood floor home design remodel in Wilmington with white walls, a standard fireplace, a stone fireplace and a wall-mounted tv
Inspiration for a small cottage open concept dark wood floor home design remodel in Wilmington with white walls, a standard fireplace, a stone fireplace and a wall-mounted tv

 Jennifer Gilmer Kitchen & Bath
Easton, Maryland Traditional Master Bathroom
#JenniferGilmer
http://www.gilmerkitchens.com/
Photography by John Cole

 Lightstreams Glass Tile
Lightstreams Renaissance Intense Blue & Royal Blue
Lightstreams Jewel Accent Tile Aegean Sea
Builder: Garden Lights Landscaping
Mural Design: Lightstreams
Photos by: Macduff Everton

 Shannon Adamson Interior Design
This ski-in, ski-out condo features a strong Arts and Crafts influence. The interiors feature reclaimed oak floors, mortise-and-tenon carpentry, stone, and custom period details.


 BLDG Workshop Inc.
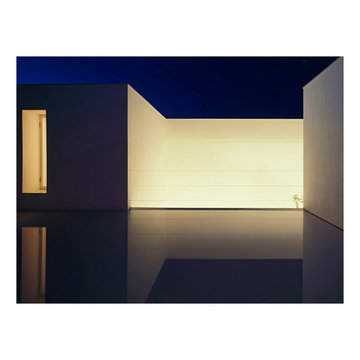
a board formed concrete wall sets a backdrop behind a steel cut stringer carrying open wood treads with skylights above
Staircase - large modern wooden straight open staircase idea in Vancouver
Staircase - large modern wooden straight open staircase idea in Vancouver

 Twetten's Interior Design
Studio.1328
Inspiration for a large coastal galley light wood floor eat-in kitchen remodel with a farmhouse sink, recessed-panel cabinets, white cabinets, white backsplash, subway tile backsplash, stainless steel appliances and an island
Inspiration for a large coastal galley light wood floor eat-in kitchen remodel with a farmhouse sink, recessed-panel cabinets, white cabinets, white backsplash, subway tile backsplash, stainless steel appliances and an island

 User
UserSleek gun metal Honed Granite sink
Outer Dimensions: 33" x 20 X 10"
Single basin
Honed finish
Standard 3.5" drain hole size
Example of a minimalist kitchen design in Phoenix with a double-bowl sink
Example of a minimalist kitchen design in Phoenix with a double-bowl sink


 CustomBuilt-ins.com / CFM Design Inc.
Inspiration for a large transitional u-shaped dark wood floor kitchen pantry remodel in Orange County with recessed-panel cabinets, white cabinets and solid surface countertops


 The Artists Hands - Faux Finishes
The purpose of this room is for adult lounging, relaxing and enjoying music and beverages. Our client wanted a unique abstract style canvas to be the focal point of this room. We were happy to complete this stunning abstract wall finish. Copyright © 2016 The Artists Hands
7