
Search results for "Code stair" in Home Design Ideas
 Cutuli Homes
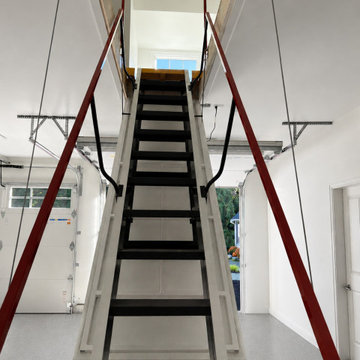
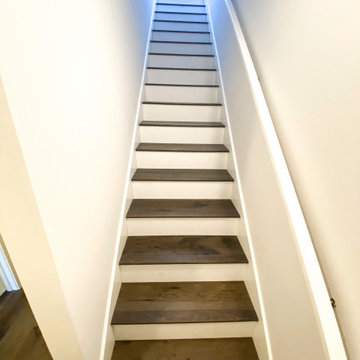
Designed to make every square foot of this custom home addition functional and accessible, this remote-controlled electric attic ladder provides convenient access from the three-car garage to a large finished living space above the garage. Unlike a traditional pull-down attic stair, this motorized ladder features wide stair-style treads and dual handrails, creating a more comfortable and practical way to reach the upper-level bonus space.
Operated by remote control, the electric retractable ladder lowers and raises effortlessly, allowing the homeowners to take advantage of the expansive above-garage living area without sacrificing valuable garage floor space to a permanent staircase. The upper level provides flexible square footage that can serve as a bonus room, guest room, home office, hobby room, storage room, or multipurpose living space as the family's needs change.
This thoughtful feature was incorporated into a larger Redmond, Washington home remodel and addition that included a three-car garage addition and expanded living spaces designed around an active family's lifestyle. The combination of motorized access, space-saving design, wide treads, safety handrails, and finished bonus space above the garage demonstrates how thoughtful custom construction can turn traditionally underused square footage into valuable, easily accessible living space.


Find the right local pro for your project

 Century Stair Company
This striking staircase showcases bold geometric design through its clean zig-zag profile. Thick oak risers and treads connect to form crisp angular stringers, anchored to the side walls with concealed joinery for a seamless, floating appearance. A carpet runner adds subtle warmth, softening the sharp lines and metal elements. The result bridges elegant and eclectic interior design, proving that architectural drama and livability can work in perfect harmony.
1976-2026 © Century Stair Company


 Alan O'Rourke Construction, Inc.
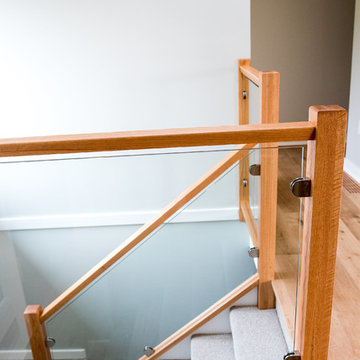
Wood and glass railing.
Example of a mid-sized transitional carpeted u-shaped mixed material railing home design design in Vancouver with carpeted risers
Example of a mid-sized transitional carpeted u-shaped mixed material railing home design design in Vancouver with carpeted risers





 Arcways, Inc.
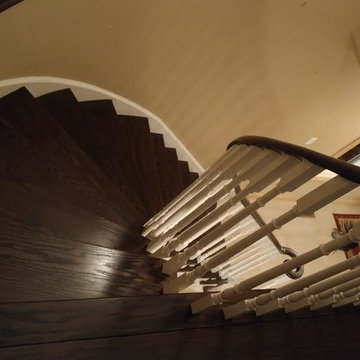
Custom Staircase - Arcways Huntland Estate reproduction
Staircase - modern staircase idea in Portland
Staircase - modern staircase idea in Portland







 Kelly Builders Carolina, LLC
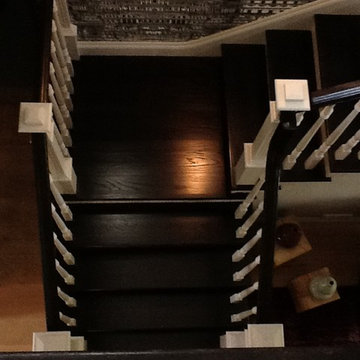
Inspiration for a large coastal metal spiral open and metal railing staircase remodel in Charleston








119