
Search results for "Code stair" in Home Design Ideas



Find the right local pro for your project


 Axis Mundi | Chicago
Packing a lot of function into a small space requires ingenuity and skill, exactly what was needed for this one-bedroom gut in the Meatpacking District. When Axis Mundi was done, all that remained was the expansive arched window. Now one enters onto a pristine white-walled loft warmed by new zebrano plank floors. A new powder room and kitchen are at right. On the left, the lean profile of a folded steel stair cantilevered off the wall allows access to the bedroom above without eating up valuable floor space. Beyond, a living room basks in ample natural light. To allow that light to penetrate to the darkest corners of the bedroom, while also affording the owner privacy, the façade of the master bath, as well as the railing at the edge of the mezzanine space, are sandblasted glass. Finally, colorful furnishings, accessories and photography animate the simply articulated architectural envelope.
Project Team: John Beckmann, Nick Messerlian and Richard Rosenbloom
Photographer: Mikiko Kikuyama
Contractor: Vered
© Axis Mundi Design LLC.

 Century Stair Company
Featuring multiple star systems, this home is designed around its observatory tower. A straight run stair connects the main home to the tower, featuring custom millwork that preserves the open sightlines. The tower itself houses a wooden spiral stair with white oak treads seamlessly integrated into the metal structure. A switchback stair with coordinating white oak and wrought iron balusters rounds out the design.
1976-2025 © Century Stair Company

 Urban Kitchens
Inspiration for a mid-sized contemporary ceramic tile kitchen remodel in Oklahoma City with an undermount sink, flat-panel cabinets, medium tone wood cabinets, multicolored backsplash, mosaic tile backsplash, stainless steel appliances and two islands



 The Masters Touch Wood Products LTD.
Photo of Stair install for Customer in London
Staircase - mid-sized modern wooden l-shaped staircase idea in Toronto with painted risers
Staircase - mid-sized modern wooden l-shaped staircase idea in Toronto with painted risers


 Finition Sebastien Shink inc.
Great looking central steel stringer staircase with Nordik Lam stairs. Fantastique escalier en Nordik Lam avec limon central en fer noir.
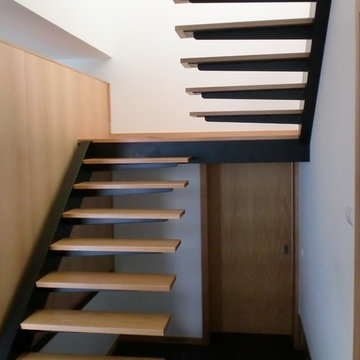
Inspiration for a contemporary wooden straight open and wood railing staircase remodel in Montreal
Inspiration for a contemporary wooden straight open and wood railing staircase remodel in Montreal

 Domilya Group Construction Inc.
domilya GROUP
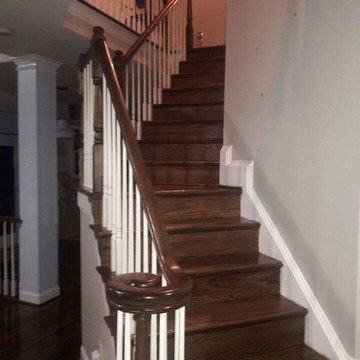
Inspiration for a mid-sized timeless wooden curved staircase remodel in Toronto with painted risers
Inspiration for a mid-sized timeless wooden curved staircase remodel in Toronto with painted risers



 Shumba Floors and Construction Services LLC
Monica
Inspiration for a large contemporary wooden curved staircase remodel in Baltimore with wooden risers
Inspiration for a large contemporary wooden curved staircase remodel in Baltimore with wooden risers

 Welch Design Studio
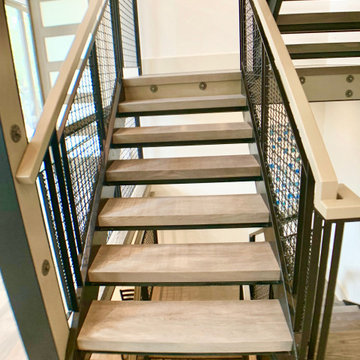
Example of a mid-sized urban wooden straight open and metal railing staircase design in Los Angeles
Example of a mid-sized urban wooden straight open and metal railing staircase design in Los Angeles





 Amendt Stair Framing
New Commercial Straight Run Stair Framed Space
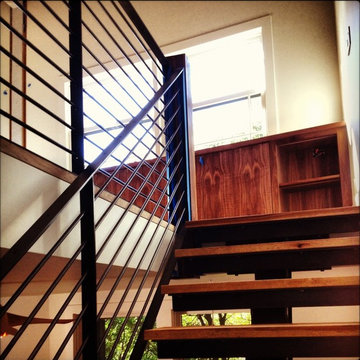
Example of a wooden staircase design in Los Angeles with wooden risers
Example of a wooden staircase design in Los Angeles with wooden risers


100