
Search results for "Codebase" in Home Design Ideas

 Franco Design Group
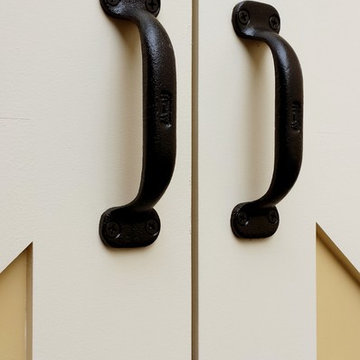

Mid-sized transitional master black and white tile mosaic tile floor, multicolored floor and single-sink alcove shower photo in St Louis with green cabinets, a one-piece toilet, white walls, a hinged shower door and a built-in vanity


Find the right local pro for your project




 User
UserPhoto's By; Sarah Findlay. A special thank you to Luigi Maiorino of Sales Well; Landlord - South Keys in Ottawa.
Inspiration for a mid-sized transitional galley eat-in kitchen remodel in Ottawa with shaker cabinets, white cabinets, laminate countertops, white backsplash, subway tile backsplash and white appliances
Inspiration for a mid-sized transitional galley eat-in kitchen remodel in Ottawa with shaker cabinets, white cabinets, laminate countertops, white backsplash, subway tile backsplash and white appliances

 User
UserExisting wood banister removed, treads restored, and new modern and open steel and wire banister.
Example of a small transitional wooden straight open and mixed material railing staircase design in Albuquerque
Example of a small transitional wooden straight open and mixed material railing staircase design in Albuquerque



 Century Stair Company
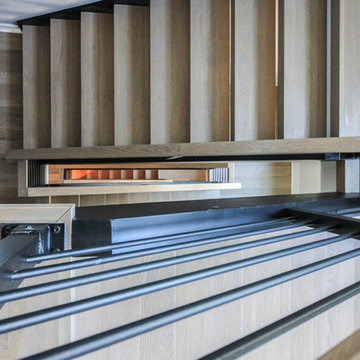
This staircase makes a bold design statement through restraint and precision. Thick squared-off white oak treads appear to float between dramatic, black-painted stringers, while horizontal 1/2" round bars create an open, minimal balustrade. The uniform open risers allow natural light to cascade down to the basement level, transforming the stairwell into a light-transmitting vertical shaft.
The design thoughtfully responds to the surrounding spaces, connecting levels without interrupting sightlines or blocking light flow. The result is a staircase that feels almost sculptural in its simplicity, proving that sometimes less truly is more.
1976-2026 © Century Stair Company


 Studio NOO Design
Anouk V.
Bedroom - mid-sized eclectic master dark wood floor bedroom idea in Montreal with blue walls
Bedroom - mid-sized eclectic master dark wood floor bedroom idea in Montreal with blue walls



 Newschool Builders LLC
For this project, our client came to us looking for a full-service company to build a custom, high-efficient new home with minimal exterior maintenance. In order to achieve this, we used a different medium of product, including split-faced concrete block to natural cedar siding, both of which require zero maintenance.
The design throughout was congruent with the contemporary farmhouse aesthetic and highly-efficient goal of the client and adhering to the energy standards of Efficiency Vermont. A few of the features included a finished concrete floor, a cutting-edge wood-fired boiler system to efficiently heat the home.


23