
Search results for "Codys real" in Home Design Ideas



Find the right local pro for your project

 M. Swabb Interior Design
Photos by Halli Aldous Design by M. Swabb
Example of a transitional hallway design in San Diego
Example of a transitional hallway design in San Diego

 MARIANO STONE
Iron Collection
Iron Frost is introduced as a neutral and minimalist design which is distinguishable by its delicate notes of metallic sheen on a white background that bring light grey shades, bringing light to the piece.
With this new model, the Iron Collection now offers 7 different modern and eye- catching designs.
Available in: 3mm, 6mm & 12mm, Satin finish, 3.200 x 1.500 mm or 3.600 x 1.200 mm





Sponsored
Sunbury, OH

J.Holderby - Renovations
Franklin County's Leading General Contractors - 2X Best of Houzz!


 KC Home Solutions, LLC
Kitchen remodel. Work completed includes:
Floor refinish
Bar extension
New ceiling lighting, under cabinet lighting, inside cabinet lighting
Cabinet refinish
New hinges and pulls on doors
New granite counter tops
New back splash

 Modern-Shed
Sliding doors separate the waiting room from other spaces at this home office.
--Arla Shephard Bull
Example of a large minimalist home studio design in Seattle with white walls
Example of a large minimalist home studio design in Seattle with white walls

 BC FLOORS Flooring Company
BC FLOORS Floorign Company
Hallway - mid-sized modern medium tone wood floor and beige floor hallway idea in Vancouver with white walls
Hallway - mid-sized modern medium tone wood floor and beige floor hallway idea in Vancouver with white walls


 Atlas Pools Of Central Florida
Inspiration for a large tropical backyard stone and custom-shaped hot tub remodel in Orlando
Sponsored
Sunbury, OH
J.Holderby - Renovations
Franklin County's Leading General Contractors - 2X Best of Houzz!

 J. Allen Designs
This luxurious retreat located on a hillside with extreme elevation change. This project features Pavestone retaining walls and decks, cast stone coping, tile interior finish, sun ledges, and vanishing edge fountain feature

 Custom Surface Solutions
Custom Surface Solutions (www.css-tile.com) - Owner Craig Thompson (512) 430-1215. This project shows before and after pictures of master bathroom remodel including the following:
- 12 x 24 shower wall tile (gray) with 1/3 offset layout pattern.
- 12 x 24 bathroom floor tile (taupe) with 1/3 offset layout pattern.
- Tile shower niche / box
- Granite (River White) floating seat / bench
- 2" x 2" mosaic shower floor tile
- Semi-custom dark wood dual sink vanity recessed panel dual sink vanity with recessed panel doors.
- Granite vanity counter / backsplash (Riiver White)
- Moen chrome plumbing fixtures and hardware accessories
- Kohler rectangular under mount sinks
- Kohler one-piece elongated seat
- Frameless sliding glass door
- Kichler brushed metal vanity mirrors
- Frameless sliding glass door
- Kichler brushed metal vanity mirrors

 Dreamworks Remodeling
Lester O'Malley
Alcove shower - mid-sized 3/4 brown tile and ceramic tile ceramic tile alcove shower idea in Orange County with an integrated sink, raised-panel cabinets, dark wood cabinets, solid surface countertops, a two-piece toilet and white walls
Alcove shower - mid-sized 3/4 brown tile and ceramic tile ceramic tile alcove shower idea in Orange County with an integrated sink, raised-panel cabinets, dark wood cabinets, solid surface countertops, a two-piece toilet and white walls

 ACS-Alliance Construction Services
Living room - mid-sized contemporary enclosed dark wood floor living room idea in Oklahoma City with white walls, a standard fireplace, a brick fireplace and no tv

 Campion Walker Landscapes
The transformation from a registered landslide hillside to a stunning garden oasis, is truly breathtaking. The pool was updated and the Corten steel arbor cleverly cantilevered on this 5 acre property. Using a crib wall system (Slope Block) allowed us to create lush terraces from toe to top - garden pathways lined with boulders create the illusion they were always there. The Slope Block was acid stained and planted so they eye can see just a hint of the bones through the lush California and Australian native plants and trees.

 David Lyles Decorative Painting
Close-up of the faux walnut-each piece individuated, each joint carefully drawn, all to satisfy the expectations of your subconscious mind!
Example of a cottage home office design in Dallas
Example of a cottage home office design in Dallas
 NW Home Designers
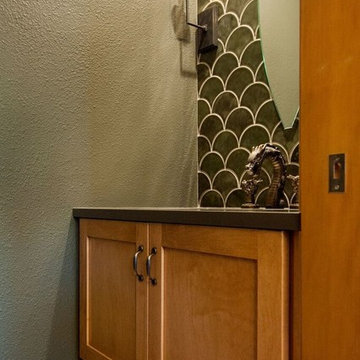
A powder room designed around a dragon faucet that wows D&D Players! How do you do this? You use tiles that looks like scales, wall lights that look like torches and create a custom mirror to resemble the eye of a dragon.
15