
Search results for "Coexist" in Home Design Ideas
 Michael E Breseman Architects Ltd
MEB Architects Ltd:
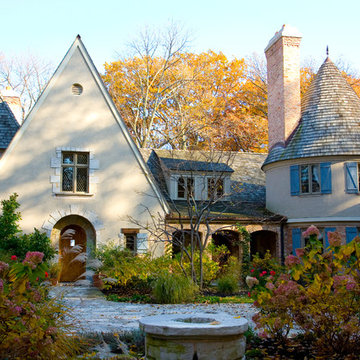
This eclectic French Country residence, on the shores of Lake Michigan, had its beginnings as a contemporary 1980s ranch home. Honoring the client’s love for French Architecture, this renovation completed its transformation by incorporating surgically placed additions, such as the steeply-pitched main gable, tower, side turret, and breezeway. The new stucco façade with stone quoins creates authenticity, yet relates well to the existing brickwork. We accented the windows with Adler blue-painted shutters and a warm, cedar shake roof which allows the home to coexist beautifully in its wooded lakefront setting.

 Cindy McCarley Designs
Historic 1880s farmhouse renovation in Spring City, Utah by certified kitchen & bath designer Cindy McCarley. Traditional meets farmhouse chic with sage green cabinetry, marble backsplash, floral wallpaper & copper details. Award-winning interior design preserving vintage charm with modern luxury.

 Le Belle Maison Interiors Inc.
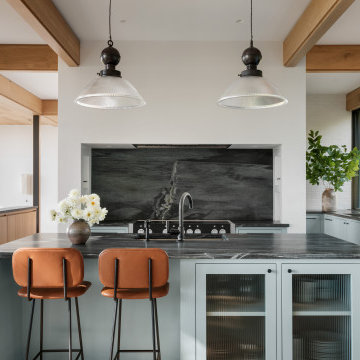
Open concept kitchen - large transitional l-shaped light wood floor and brown floor open concept kitchen idea in Dallas with an undermount sink, beaded inset cabinets, white cabinets, quartzite countertops, white backsplash, ceramic backsplash, paneled appliances, an island and white countertops
Find the right local pro for your project
 Wright-Ryan Homes
A family with a deep love for nature envisioned a place where generations of their family could come together, connect with nature, and create lasting memories.
The master plan was to create a family campus featuring a main house for gathering, three "sibling" cottages, a boathouse, and a dock. The composition for each of these structures is to live, as a family, independently and also in relation to each other.
The design revolves around the concept of coexistence with nature, catering to clients who lead an active outdoor lifestyle. The design aims to blur the interior spaces and the surrounding Maine landscape.
 Andrea Schumacher Interiors
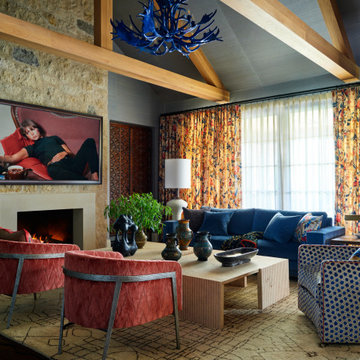
This inviting living room blends rustic architecture with vibrant, layered interiors, featuring a textured stone fireplace and exposed wood beams. Designed by Andrea Schumacher Interiors, the space pairs bold upholstered seating with patterned drapery and curated accessories for a collected, lived-in feel. A neutral foundation allows rich blues, reds, and warm tones to shine, creating balance and visual interest. This luxury Denver interior design project highlights how natural materials and expressive color can coexist in a refined, welcoming space.
 Wright-Ryan Homes
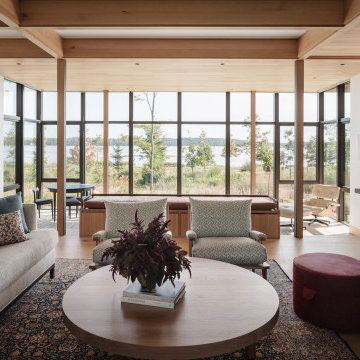
A family with a deep love for nature envisioned a place where generations of their family could come together, connect with nature, and create lasting memories.
The master plan was to create a family campus featuring a main house for gathering, three "sibling" cottages, a boathouse, and a dock. The composition for each of these structures is to live, as a family, independently and also in relation to each other.
The design revolves around the concept of coexistence with nature, catering to clients who lead an active outdoor lifestyle. The design aims to blur the interior spaces and the surrounding Maine landscape.

 California Closets of Tennessee
A model of efficiency, this system allows storage, a desk space and a wall bed to coexist in one smart, uncluttered design.
Inspiration for a mid-sized modern loft-style concrete floor bedroom remodel in Nashville with gray walls and no fireplace
Inspiration for a mid-sized modern loft-style concrete floor bedroom remodel in Nashville with gray walls and no fireplace

 McKinney York Architects
This property came with a house which proved ill-matched to our clients’ needs but which nestled neatly amid beautiful live oaks. In choosing to commission a new home, they asked that it also tuck under the limbs of the oaks and maintain a subdued presence to the street. Extraordinary efforts such as cantilevered floors and even bridging over critical root zones allow the design to be truly fitted to the site and to co-exist with the trees, the grandest of which is the focal point of the entry courtyard.
Of equal importance to the trees and view was to provide, conversely, for walls to display 35 paintings and numerous books. From form to smallest detail, the house is quiet and subtle.
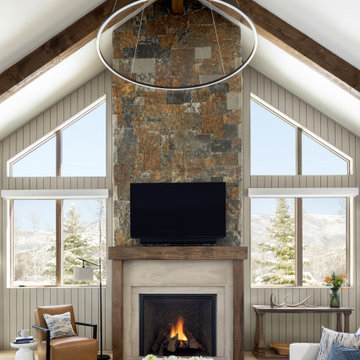
 Surround Design Co
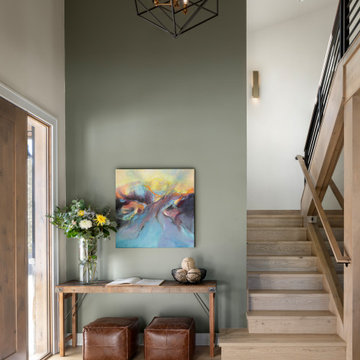
At its core, this home is about balance. It combines a cozy, lived-in feel with the clean lines and open spaces characteristic of modern design. A space where natural elements and minimalist details coexist beautifully, creating a warm and inviting environment that feels both timeless and up-to-date. The primary bedroom is serene with a neutral color scheme and simple furniture. Use of layered bedding in textural fabrics and a mix of tones helps to create a cozy retreat. The adjoining bathroom features a double vanity, which provides both functionality and balance with plenty of natural light, keeping the space feeling fresh and inviting.
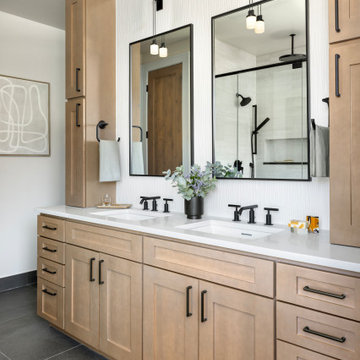 Surround Design Co
At its core, this home is about balance. It combines a cozy, lived-in feel with the clean lines and open spaces characteristic of modern design. A space where natural elements and minimalist details coexist beautifully, creating a warm and inviting environment that feels both timeless and up-to-date. The primary bedroom is serene with a neutral color scheme and simple furniture. Use of layered bedding in textural fabrics and a mix of tones helps to create a cozy retreat. The adjoining bathroom features a double vanity, which provides both functionality and balance with plenty of natural light, keeping the space feeling fresh and inviting.

 TOMHILL STUDIO
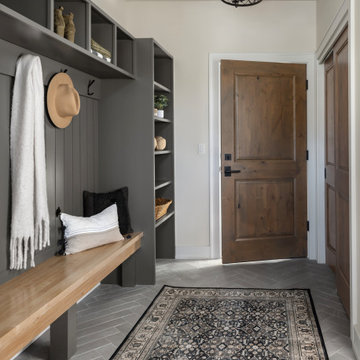
Walls upholstered with wool plaid offer warmth to the new millwork and old wainscot in this antique home's library. Books and tablets happily coexist in this space.
 Surround Design Co
At its core, this home is about balance. It combines a cozy, lived-in feel with the clean lines and open spaces characteristic of modern design. A space where natural elements and minimalist details coexist beautifully, creating a warm and inviting environment that feels both timeless and up-to-date. The primary bedroom is serene with a neutral color scheme and simple furniture. Use of layered bedding in textural fabrics and a mix of tones helps to create a cozy retreat. The adjoining bathroom features a double vanity, which provides both functionality and balance with plenty of natural light, keeping the space feeling fresh and inviting.
 Michelle Yorke Interior Design LLC

Glamour and function perfectly co-exist in this beautiful home.
Inspiration for a mid-sized contemporary master marble floor bathroom remodel in Seattle with shaker cabinets, brown cabinets, an undermount sink, granite countertops and gray countertops
Inspiration for a mid-sized contemporary master marble floor bathroom remodel in Seattle with shaker cabinets, brown cabinets, an undermount sink, granite countertops and gray countertops
 Surround Design Co
At its core, this home is about balance. It combines a cozy, lived-in feel with the clean lines and open spaces characteristic of modern design. A space where natural elements and minimalist details coexist beautifully, creating a warm and inviting environment that feels both timeless and up-to-date. The primary bedroom is serene with a neutral color scheme and simple furniture. Use of layered bedding in textural fabrics and a mix of tones helps to create a cozy retreat. The adjoining bathroom features a double vanity, which provides both functionality and balance with plenty of natural light, keeping the space feeling fresh and inviting.

 Dyer Studio Inc.

The curved banquette takes cues from the central circular fireplace in its form.
A couple marvels coexist here, all thanks to our highly skilled team- the mahogany edge detail along the top of the curve was expertly executed, and that seamless tapered *and* curved upholstered back is truly outstanding.
Another design feature of note- especially with an active family we like to make seat cushions flippable (and always cleanable); the break points between cushions here were deliberately chosen with this flexibility in mind.
 McKinney York Architects
This property came with a house which proved ill-matched to our clients’ needs but which nestled neatly amid beautiful live oaks. In choosing to commission a new home, they asked that it also tuck under the limbs of the oaks and maintain a subdued presence to the street. Extraordinary efforts such as cantilevered floors and even bridging over critical root zones allow the design to be truly fitted to the site and to co-exist with the trees, the grandest of which is the focal point of the entry courtyard.
Of equal importance to the trees and view was to provide, conversely, for walls to display 35 paintings and numerous books. From form to smallest detail, the house is quiet and subtle.

 Madcap Cottage
John Bessler
Bedroom - traditional medium tone wood floor bedroom idea in New York with multicolored walls
Bedroom - traditional medium tone wood floor bedroom idea in New York with multicolored walls

 Tricia Fortin Interiors
Layered in timeless blues, soft greens, and warm creams, this space balances tradition with everyday comfort. Thoughtfully designed with family in mind, the room invites both connection and quiet moments—ample seating encourages gathering, while a dedicated game table sets the stage for friendly competition and shared memories. A traditional secretary desk adds a functional, collected touch, perfect for homework, correspondence, or simply keeping life organized.
Comfortable, classic, and meant to be lived in—this is a living room where style and family life coexist beautifully.
 Chr DAUER Architects

An interior remodel of a 1940’s French Eclectic home includes a new kitchen, breakfast, laundry, and three bathrooms featuring new cabinetry, fixtures, and patterned encaustic tile floors. Complementary in detail and substance to elements original to the house, these spaces are also highly practical and easily maintained, accommodating heavy use by our clients, their kids, and frequent guests. Other rooms, with somewhat “well-loved” woodwork, floors, and plaster are rejuvenated with deeply tinted custom finishes, allowing formality and function to coexist.
ChrDAUER: Kristin Mjolsnes, Christian Dauer
General Contractor: Saturn Construction
Photographer: Eric Rorer
1