
Search results for "Coexist" in Home Design Ideas
 Hsu McCullough

Front yard, 1906 brick house carefully updated to co-exist in a neighborhood of historical homes. Photo by Clark Dugger
Mid-sized traditional black two-story brick exterior home idea in Los Angeles with a shingle roof
Mid-sized traditional black two-story brick exterior home idea in Los Angeles with a shingle roof
 McKinney York Architects
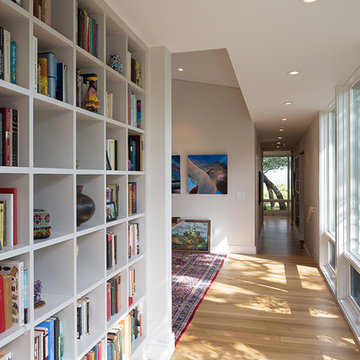
This property came with a house which proved ill-matched to our clients’ needs but which nestled neatly amid beautiful live oaks. In choosing to commission a new home, they asked that it also tuck under the limbs of the oaks and maintain a subdued presence to the street. Extraordinary efforts such as cantilevered floors and even bridging over critical root zones allow the design to be truly fitted to the site and to co-exist with the trees, the grandest of which is the focal point of the entry courtyard.
Of equal importance to the trees and view was to provide, conversely, for walls to display 35 paintings and numerous books. From form to smallest detail, the house is quiet and subtle.

Find the right local pro for your project
 Design Connection, Inc.
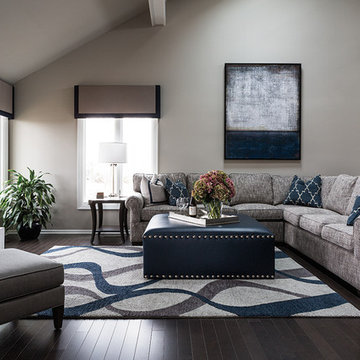
Photographer: Aaron Leimkuehler for Kansas City Spaces Magazine
See all of the Before & After photos of this whole-home remodel here: http://www.designconnectioninc.com/portfolio/transitional-whole-home-remodel-in-overland-park-ks/
 McKinney York Architects
This property came with a house which proved ill-matched to our clients’ needs but which nestled neatly amid beautiful live oaks. In choosing to commission a new home, they asked that it also tuck under the limbs of the oaks and maintain a subdued presence to the street. Extraordinary efforts such as cantilevered floors and even bridging over critical root zones allow the design to be truly fitted to the site and to co-exist with the trees, the grandest of which is the focal point of the entry courtyard.
Of equal importance to the trees and view was to provide, conversely, for walls to display 35 paintings and numerous books. From form to smallest detail, the house is quiet and subtle.
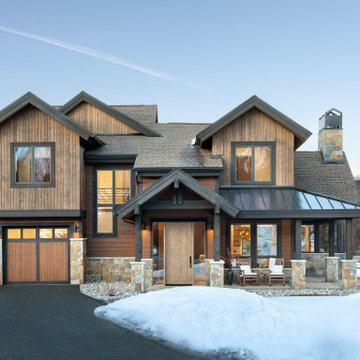
 Surround Design Co
At its core, this home is about balance. It combines a cozy, lived-in feel with the clean lines and open spaces characteristic of modern design. A space where natural elements and minimalist details coexist beautifully, creating a warm and inviting environment that feels both timeless and up-to-date. The primary bedroom is serene with a neutral color scheme and simple furniture. Use of layered bedding in textural fabrics and a mix of tones helps to create a cozy retreat. The adjoining bathroom features a double vanity, which provides both functionality and balance with plenty of natural light, keeping the space feeling fresh and inviting.
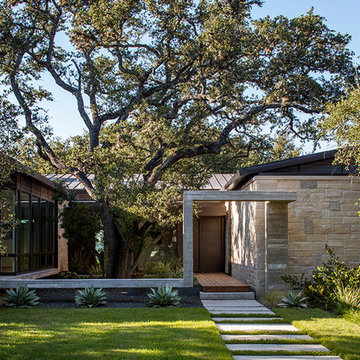 McKinney York Architects
This property came with a house which proved ill-matched to our clients’ needs but which nestled neatly amid beautiful live oaks. In choosing to commission a new home, they asked that it also tuck under the limbs of the oaks and maintain a subdued presence to the street. Extraordinary efforts such as cantilevered floors and even bridging over critical root zones allow the design to be truly fitted to the site and to co-exist with the trees, the grandest of which is the focal point of the entry courtyard.
Of equal importance to the trees and view was to provide, conversely, for walls to display 35 paintings and numerous books. From form to smallest detail, the house is quiet and subtle.
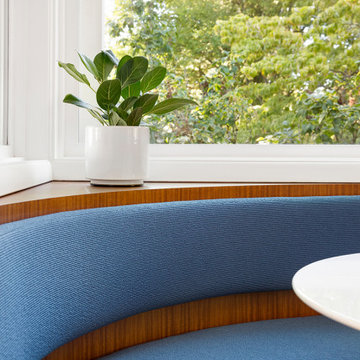
 Dyer Studio Inc.
The curved banquette takes cues from the central circular fireplace in its form.
A couple marvels coexist here, all thanks to our highly skilled team- the mahogany edge detail along the top of the curve was expertly executed, and that seamless tapered *and* curved upholstered back is truly outstanding.
 McKinney York Architects
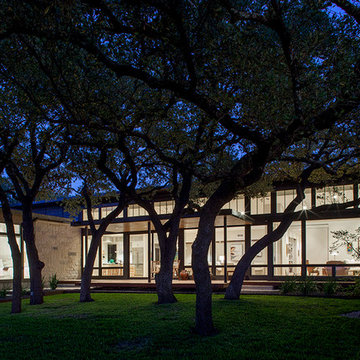
This property came with a house which proved ill-matched to our clients’ needs but which nestled neatly amid beautiful live oaks. In choosing to commission a new home, they asked that it also tuck under the limbs of the oaks and maintain a subdued presence to the street. Extraordinary efforts such as cantilevered floors and even bridging over critical root zones allow the design to be truly fitted to the site and to co-exist with the trees, the grandest of which is the focal point of the entry courtyard.
Of equal importance to the trees and view was to provide, conversely, for walls to display 35 paintings and numerous books. From form to smallest detail, the house is quiet and subtle.
 Michelle Yorke Interior Design LLC

Glamour and function perfectly co-exist in this beautiful home.
Mid-sized trendy u-shaped medium tone wood floor enclosed kitchen photo in Seattle with an undermount sink, shaker cabinets, beige cabinets, granite countertops, multicolored backsplash, mosaic tile backsplash, stainless steel appliances, an island and gray countertops
Mid-sized trendy u-shaped medium tone wood floor enclosed kitchen photo in Seattle with an undermount sink, shaker cabinets, beige cabinets, granite countertops, multicolored backsplash, mosaic tile backsplash, stainless steel appliances, an island and gray countertops
 Michelle Yorke Interior Design LLC

Glamour and function perfectly co-exist in this beautiful home.
Mid-sized trendy u-shaped medium tone wood floor enclosed kitchen photo in Seattle with an undermount sink, shaker cabinets, beige cabinets, granite countertops, multicolored backsplash, mosaic tile backsplash, stainless steel appliances, an island and gray countertops
Mid-sized trendy u-shaped medium tone wood floor enclosed kitchen photo in Seattle with an undermount sink, shaker cabinets, beige cabinets, granite countertops, multicolored backsplash, mosaic tile backsplash, stainless steel appliances, an island and gray countertops
 Michelle Yorke Interior Design LLC
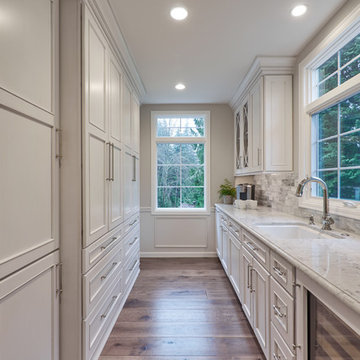
Glamour and function perfectly co-exist in this beautiful home.
Enclosed kitchen - mid-sized contemporary u-shaped medium tone wood floor enclosed kitchen idea in Seattle with an undermount sink, shaker cabinets, beige cabinets, granite countertops, multicolored backsplash, mosaic tile backsplash, stainless steel appliances, an island and gray countertops
Enclosed kitchen - mid-sized contemporary u-shaped medium tone wood floor enclosed kitchen idea in Seattle with an undermount sink, shaker cabinets, beige cabinets, granite countertops, multicolored backsplash, mosaic tile backsplash, stainless steel appliances, an island and gray countertops
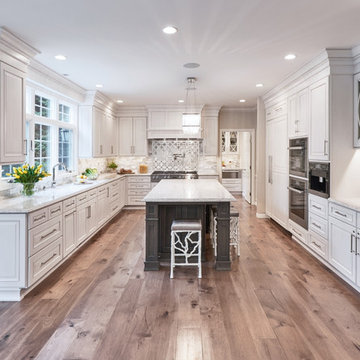 Michelle Yorke Interior Design LLC
Glamour and function perfectly co-exist in this beautiful home.
Enclosed kitchen - mid-sized contemporary u-shaped medium tone wood floor enclosed kitchen idea in Seattle with an undermount sink, shaker cabinets, beige cabinets, granite countertops, multicolored backsplash, mosaic tile backsplash, stainless steel appliances, an island and gray countertops
Enclosed kitchen - mid-sized contemporary u-shaped medium tone wood floor enclosed kitchen idea in Seattle with an undermount sink, shaker cabinets, beige cabinets, granite countertops, multicolored backsplash, mosaic tile backsplash, stainless steel appliances, an island and gray countertops

 CairnsCraft Design & Remodel
This adorable kitchen in Point Loma, CA is now open to the family room, small in spaces but united with a nature-inspired color palette. The kitchen went through an extensive remodel removing walls, raised ceiling, exposing the beam and a new glass door for the back entry and now this small kitchen feel open and spacious. The cabinetry features shaker elements―clean lines, plain trim, and little ornamentation― great for transitional decor.
Functional fixtures and modern appliances peacefully coexist with the mosaic marble backsplash. Hidden behind the door panels is a 30” Subzero refrigerator/freezer integrated nicely to keep the kitchen plan, clean and understated. The corner sink is recessed back adding a nice detail but even more importantly a more accessible corner access to the kitchen windows.
Accessories and details added to the kitchen cabinets give this chef everything she was looking for with a spice pullout, knife block pullout and rollouts to top off the new cabinets.
When space is tight it is a great option for a small family to open up the walls and add a counter where the family can dine. On the walls, neutral gray painted create a soothing atmosphere.
Adjacent to the kitchen was a cramped room that functioned as a workout room and laundry room. By changing some wall space, closing in a door and removing a closet the new space has great storage and is more open and functional for a quick workout.
In the family room the fireplace was re-tiled with a concrete looking porcelain tile topped off with a rustic beam mantle. Combined with new home furnishings to make the most of a small space this new family room is both functional and a great place for the couple to spend time with each other on a daily basis and to entertain guest and a new space has been created with the feel of a comfortable cozy space for all to enjoy.
Contractor: CairnsCraft Remodeling
Designer: Bonnie Bogley Catlin
Photogtapher: Jon Upson
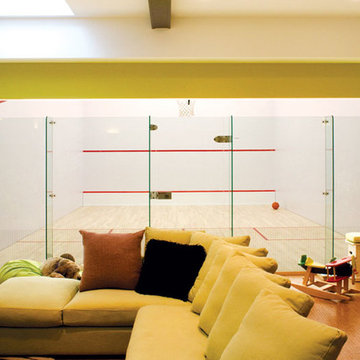
 Studio 1200
While most people in town considered this building a "tear-down", the new homeowners wanted to revive the property with an ambitions renovation and addition project. Two major challenges needed to be overcome on this project: the first was preserving the integrity of the original 200 year old barn; the second was designing a complementary structure that would co-exist on the site without looking like a 21st century addition.
In order to achieve these goals, our team studied how farm buildings evolve on a site over time. Additions are usually constructed based on need and function. With this protocol in mind, a grain silo was designed to act as our entry tower and buffer the intersection of the two buildings. The silo acts as our focal point and allowed us to construct very simple buildings to house the balance of the owner’s program. The team paid very close attention to scale, use of materials (many of which were recycled) and developed a vocabulary of modern interior detailing that would complement the original house.
Specific program requirements for the project included: large entertainment spaces, gourmet kitchen with adjacent family room, a squash court, multiple bedrooms and bathrooms, master suite, and plenty of storage space. In addition, since both adults work from home and receive clients in their offices, two offices needed to be created and it was critical to separate the work areas for the more private family spaces. The new silo, with central stair, became the element that allowed these different program needs to coexist effectively.
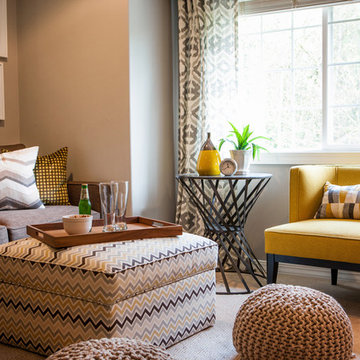
 Cyndi Parker Interiors
From movie watching to video games, this room is a multi-functional space where patterns aren't afraid to coexist.
Inspiration for a small transitional enclosed carpeted family room remodel in Portland with gray walls and no fireplace
Inspiration for a small transitional enclosed carpeted family room remodel in Portland with gray walls and no fireplace
 IL Decor
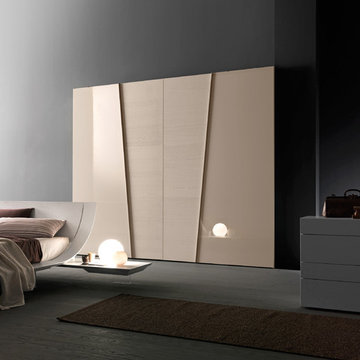
The Diagonal wardrobe stands out with its textures coexisting as partners. Coplanar sliding doors in B configuration. Manufactured by Presotto, Italy. Shown in gloss lacquer and Corda color wood panels. Diagonal aluminum handles compliment the coplanar sliding doors in a matching lacquer finish.
 Innovative Glass Corp
High-Tech Design - Switchable Privacy Bathroom Divider

eGlass will provide a contemporary edge to any guestroom. In this installation, electronically switchable LC Privacy Glass was used as a room divider between the bedroom and bathroom. LC Privacy Glass offers your guests the perfect balance of space where openness & privacy can co-exist.
Incorporating LC Privacy Glass as a wall of the shower is a high-tech design that most people have never heard of, but giving them the ability to control the state of the glass is something that people will have to see to believe. Usually hotel guests will flip the switch back a forth a few times just for the novelty - they love to see the glass fog up.
With the touch of a button, LC Privacy Glass allows you to decide when the glass is clear; with full view from room to room, or transparent; when you want to maintain a higher level of privacy between the two rooms. Even in the private state, diffused light is still able to pass, allowing for a bright bathroom. Opting for a glass wall as a divider will make the room appear larger, brighter & more inviting.
 Surround Design Co
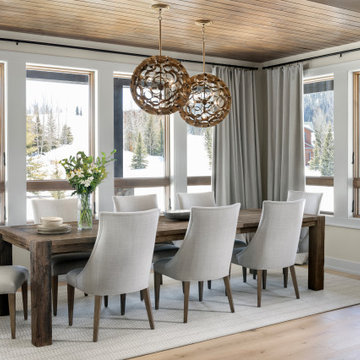
At its core, this home is about balance. It combines a cozy, lived-in feel with the clean lines and open spaces characteristic of modern design. A space where natural elements and minimalist details coexist beautifully, creating a warm and inviting environment that feels both timeless and up-to-date. The primary bedroom is serene with a neutral color scheme and simple furniture. Use of layered bedding in textural fabrics and a mix of tones helps to create a cozy retreat. The adjoining bathroom features a double vanity, which provides both functionality and balance with plenty of natural light, keeping the space feeling fresh and inviting.
 Studio 1200
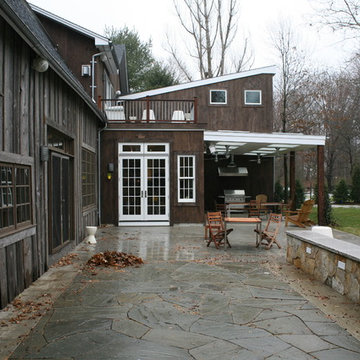
While most people in town considered this building a "tear-down", the new homeowners wanted to revive the property with an ambitions renovation and addition project. Two major challenges needed to be overcome on this project: the first was preserving the integrity of the original 200 year old barn; the second was designing a complementary structure that would co-exist on the site without looking like a 21st century addition.
In order to achieve these goals, our team studied how farm buildings evolve on a site over time. Additions are usually constructed based on need and function. With this protocol in mind, a grain silo was designed to act as our entry tower and buffer the intersection of the two buildings. The silo acts as our focal point and allowed us to construct very simple buildings to house the balance of the owner’s program. The team paid very close attention to scale, use of materials (many of which were recycled) and developed a vocabulary of modern interior detailing that would complement the original house.
Specific program requirements for the project included: large entertainment spaces, gourmet kitchen with adjacent family room, a squash court, multiple bedrooms and bathrooms, master suite, and plenty of storage space. In addition, since both adults work from home and receive clients in their offices, two offices needed to be created and it was critical to separate the work areas for the more private family spaces. The new silo, with central stair, became the element that allowed these different program needs to coexist effectively.
4